Skip main navigation
Closed
  • $260,000

    6058 Cedarwood Rd, Mentor On The Lake, OH 44060

    3beds
    1,527sqft
    Single Family Residence
    Built in 1971
    0.33 Acres Lot
    $317,300 Zestimate®
    $170/sqft
    $2,068 Estimated rent

    Home value

    $317,300

    $295,000 - $340,000

    $2,068/mo

    Zestimate® history
    Loading
    Loading...

    Owner options

    List your home for rent

    $2,068/mo

    Rent Zestimate®

    Find your next renter with Zillow Rental Manager. Plus, with online applications, you can quickly screen prospective tenants – for free.

    Learn more

    $2,068/mo

    Rent Zestimate®

    Refinance and save

    $1,723/mo

    Est. payment

    Refinancing to a lower rate could help reduce your monthly payments and save thousands over the life of the loan.

    See today's rates

    $1,723/mo

    Est. payment

    Explore your selling options

    Work with a Zillow partner agent

    Leverage their expertise and Zillow's premium Showcase listings to get your home seen by more buyers.

    Get started

    List with your own agent

    Get your home in front of millions of buyers by listing it on Zillow.

    Learn how to do it

    Sell it yourself

    Take full control of how buyers see your home on Zillow by listing For Sale by Owner (FSBO).

    List your home

    What's special

    Modern appliancesBeautifully fenced-in yardStriking wooden beamed ceilingCozy fireplaceTwo additional bedroomsAbundant countertop space
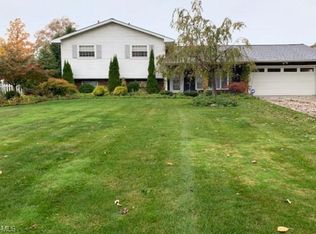
    Welcome to your dream oasis! Nestled in one of the most sought-after neighborhoods, this sprawling ranch-style home is a harmonious blend of elegance and comfort. The heart of this home the living room boasts stunning built-in bookcases, a striking wooden beamed ceiling, and a cozy fireplace that invites you to unwind. Embrace the beauty of nature in your very own four seasons room, accentuated by a beach theme and soaring vaulted ceilings. Floor-to-ceiling windows flood the space with natural light, creating an idyllic setting to sip morning coffee or enjoy evening cocktails while basking in the picturesque views of your lush surroundings. Calling all culinary enthusiasts! This eat-in kitchen is a chefs dream, featuring light brown cabinetry, abundant countertop space, and modern appliances. Whether you're hosting dinner parties or enjoying casual family meals, this kitchen is designed for functionality and style. Your personal sanctuary awaits in the spacious master bedroom, complete with an attached master bath for ultimate privacy and convenience. Relax and rejuvenate in this tranquil retreat after a long day. Two additional bedrooms provide ample space for family, guests, or even a home office. The additional full bath ensures that everyone's needs are met seamlessly. Step outside to a beautifully fenced-in yard, perfect for pets and children to play freely. The shed provides extra storage while the covered patio serves as an ideal spot to unwind at the end of the day. Enjoy a lifestyle of leisure with walking distance to Lake Erie and clubhouse access. Take advantage of the playground, community pool, and all the wonderful activities this vibrant neighborhood offers. This home has been lovingly cared for and comes with a home warranty for added peace of mind. With a roof that is just three years young, you can move in knowing that your investment is secure. Don't miss the opportunity to make this stunning property your own.

    Zillow last checked:

    Listing updated:

    Listed by:

    Asa A Cox 440-479-3100,

    CENTURY 21 Asa Cox Homes,

    John Wegloski 440-221-8040,

    CENTURY 21 Asa Cox Homes

    Bought with:

    Beth M Barker, 2016003174

    Howard Hanna

    Source: MLS Now,MLS#: 5172842MLS LogoOriginating MLS: Ashtabula County REALTORS

    Facts & features

    Interior

    Bedrooms & bathrooms
    • Bedrooms: 3
    • Bathrooms: 2
    • Full bathrooms: 2
    • Main level bathrooms: 2
    • Main level bedrooms: 3
    Bedroom
    • Description: attached master bath,Flooring: Carpet
    • Level: First
    • Dimensions: 13 x 13
    Bedroom
    • Description: Flooring: Carpet
    • Level: First
    • Dimensions: 14 x 13
    Bedroom
    • Description: Flooring: Carpet
    • Level: First
    • Dimensions: 13 x 12
    Bathroom
    • Description: Flooring: Linoleum
    • Level: First
    • Dimensions: 9 x 8
    Bathroom
    • Description: Flooring: Linoleum
    • Level: First
    • Dimensions: 9 x 7
    Dining room
    • Description: Flooring: Carpet
    • Level: First
    • Dimensions: 15 x 7
    Eat in kitchen
    • Description: plenty of cabinetry,Flooring: Laminate
    • Level: First
    • Dimensions: 25 x 13
    Entry foyer
    • Description: leads to the grand living room,Flooring: Laminate
    • Level: First
    • Dimensions: 18 x 7
    Laundry
    • Description: Flooring: Linoleum
    • Level: First
    • Dimensions: 24 x 10
    Living room
    • Description: built in cabinetry, wood beam ceiling, fireplace,Flooring: Carpet
    • Level: First
    • Dimensions: 19 x 16
    Sunroom
    • Description: beach theme, vaulted ceilings, abundance of windows,Flooring: Carpet
    • Level: First
    • Dimensions: 17 x 15
    Heating
    • Forced Air, Fireplace(s), Gas
    Cooling
    • Central Air
    Appliances
    • Included: Dryer, Dishwasher, Disposal, Range, Refrigerator, Washer
    • Laundry: Main Level
    Features
    • Beamed Ceilings, Bookcases, Built-in Features, Entrance Foyer, Eat-in Kitchen, Open Floorplan
    • Basement: Crawl Space,Sump Pump
    • Number of fireplaces: 1
    • Fireplace features: Family Room, Wood Burning
    Interior area
    • Total structure area: 1,527
    • Total interior livable area: 1,527 sqft
    • Finished area above ground: 1,527

    Property

    Parking
    • Total spaces: 1
    • Parking features: Attached, Garage, Paved
    • Attached garage spaces: 1
    Features
    • Levels: One
    • Stories: 1
    • Patio & porch: Covered, Front Porch, Patio
    • Exterior features: Private Yard, Storage
    • Pool features: Community
    • Fencing: Full,Vinyl,Wood
    • Has view: Yes
    • View description: City
    • Waterfront features: Lake Privileges
    Lot
    • Size: 0.33 Acres
    • Features: Back Yard, Few Trees
    Details
    • Additional structures: Shed(s)
    • Parcel number: 19A088D000010

    Construction

    Type & style
    • Home type: SingleFamily
    • Architectural style: Ranch
    • Property subtype: Single Family Residence
    • Attached to another structure: Yes
    Materials
    • Brick, Vinyl Siding
    • Roof: Asphalt,Fiberglass
    Condition
    • Year built: 1971
    Details
    • Warranty included: Yes

    Utilities & green energy

    • Sewer: Public Sewer
    • Water: Public

    Community & HOA

    Community
    • Features: Clubhouse, Lake, Playground, Pool
    • Security: Smoke Detector(s)
    • Subdivision: Lake Erie Estates Sub 1
    HOA
    • Has HOA: No
    Location
    • Region: Mentor On The Lake

    Financial & listing details

    • Price per square foot: $170/sqft
    • Tax assessed value: $241,550
    • Annual tax amount: $3,687
    • Date on market: 11/18/2025
    • Cumulative days on market: 35 days
    • Listing terms: Cash,Conventional,FHA,VA Loan

    Price history

    DateEventPrice
    12/30/2025Pending sale$269,900+3.8%$177/sqft
    Source: MLS Now #5172842 Report a problem
    12/23/2025Sold$260,000-3.7%$170/sqft
    Source: MLS Now #5172842 Report a problem
    11/24/2025Contingent$269,900$177/sqft
    Source: MLS Now #5172842 Report a problem
    11/24/2025Listed for sale$269,900$177/sqft
    Source: MLS Now #5172842 Report a problem
    11/20/2025Contingent$269,900$177/sqft
    Source: MLS Now #5172842 Report a problem
    11/18/2025Listed for sale$269,900+99.9%$177/sqft
    Source: MLS Now #5172842 Report a problem
    4/15/1999Sold$135,000$88/sqft
    Source: MLS Now #949491 Report a problem

    Public tax history

    YearProperty taxesTax assessment
    2025$3,052 -17.2%$84,540
    2024$3,687 +2.5%$84,540 +17.1%
    2023$3,598 +0.2%$72,200
    2022$3,590 -0.2%$72,200
    2021$3,598 +11.7%$72,200 +22%
    2020$3,220 -0.1%$59,180
    2019$3,223 +16.5%$59,180 +18%
    2018$2,767 $50,170
    2017$2,767 +0.5%$50,170
    2016$2,753 +7.9%$50,170
    2015$2,552 -1.2%$50,170
    2014$2,582 +6.4%$50,170
    2013$2,427 -0.3%$50,170
    2012$2,435 -3%$50,170 -7.4%
    2011$2,511 -1%$54,170
    2010$2,536 +3.6%$54,170 0%
    2009$2,448 -6%$54,177 -11%
    2008$2,605 +2.2%$60,876
    2007$2,549 -64.2%$60,876
    2006$7,122 +9.5%$60,876 +10.1%
    2005$6,502 -0.2%$55,290
    2004$6,512 +7.1%$55,290
    2003$6,079 +20.9%$55,290 +17.8%
    2002$5,027 0%$46,936
    2001$5,028 +4.2%$46,936 +4.2%
    2000$4,827 +11.7%$45,045 +11.7%
    1999$4,321 $40,310
    Find assessor info on the county website

    Neighborhood: 44060

    Nearby schools

    GreatSchools rating
    Schools provided by the listing agent
    • District: Mentor EVSD - 4304

    Source: MLS Now. This data may not be complete. We recommend contacting the local school district to confirm school assignments for this home.

    Get a cash offer in 3 minutes
    Find out how much your home could sell for in as little as 3 minutes with a no-obligation cash offer.
    Estimated market value
    $317,300
    Get a cash offer in 3 minutes
    Find out how much your home could sell for in as little as 3 minutes with a no-obligation cash offer.
    Estimated market value
    $317,300