Imagine waking up in your serene, light-filled sanctuary, where vaulted ceilings and an open-concept layout invite effortless living and entertaining. Host dinners in your remodeled kitchen, gather in the bonus room for gaming or unwind on the sprawling lanai with a sunset view—all surrounded by sleek new floors, fresh paint, and modern comforts like a 2025 state-of-the-art HVAC system. This home isn't just about upgrades; it's a gateway to an active, balanced lifestyle. Step outside to a quiet, tree-lined neighborhood where weekends mean pick-up games at the nearby fields, tennis matches with friends, or picnics at the park. Let your kids roam the playgrounds, your dog socialize at the dog park, and your evenings melt into peaceful strolls under the stars. Here, convenience meets tranquility, with every detail—from the Flood Free Zone to the walkable amenities—crafted to let you savor life's moments. This property boasts an open-level lot with at well for the irrigation system. The open floor plan flows from the kitchen breakfast nook to the dining and great room.
Closed
$365,900
6058 Central Park Blvd, Port Orange, FL 32127
3beds
1,746sqft
Single Family Residence, Residential
Built in 1996
10,454 Square Feet Lot
$362,900 Zestimate®
$210/sqft
$2,641 Estimated rent
Home value
$362,900
$327,000 - $403,000
$2,641/mo
Zestimate® history
Owner options
List your home for rent
$2,641/mo
Rent Zestimate®
Find your next renter with Zillow Rental Manager. Plus, with online applications, you can quickly screen prospective tenants – for free.
$2,641/mo
Rent Zestimate®
Refinance and save
$2,651/mo
Est. payment
Refinancing to a lower rate could help reduce your monthly payments and save thousands over the life of the loan.
$2,651/mo
Est. payment
Explore your selling options
Work with a Zillow partner agent
Leverage their expertise and Zillow's premium Showcase listings to get your home seen by more buyers.
Get startedList with your own agent
Get your home in front of millions of buyers by listing it on Zillow.
Learn how to do itSell it yourself
Take full control of how buyers see your home on Zillow by listing For Sale by Owner (FSBO).
List your homeWhat's special
Modern comfortsSprawling lanaiFresh paintBonus roomOpen-level lotOpen floor planOpen-concept layout
Zillow last checked:
Listing updated:
Listed by:
Bill Cullen 978-833-1866,
Adams, Cameron & Co., Realtors,
Mary K Cullen 719-310-5432
Bought with:
Troy Speed, 3315888
Troy Speed Real Estate
Source: DBAMLS,MLS#: 1209636
Facts & features
Interior
Bedrooms & bathrooms
- Bedrooms: 3
- Bathrooms: 2
- Full bathrooms: 2
Bedroom 1
- Level: Main
- Area: 213.69 Square Feet
- Dimensions: 13.11 x 16.30
Bedroom 2
- Level: Main
- Area: 134.47 Square Feet
- Dimensions: 11.30 x 11.90
Bedroom 3
- Level: Main
- Area: 132.09 Square Feet
- Dimensions: 11.10 x 11.90
Bathroom 1
- Level: Main
- Area: 147.29 Square Feet
- Dimensions: 14.30 x 10.30
Bathroom 2
- Level: Main
- Area: 33.7 Square Feet
- Dimensions: 4.11 x 8.20
Den
- Level: Main
- Area: 122.72 Square Feet
- Dimensions: 11.80 x 10.40
Dining room
- Level: Main
- Area: 121 Square Feet
- Dimensions: 12.10 x 10.00
Kitchen
- Level: Main
- Area: 110.25 Square Feet
- Dimensions: 10.50 x 10.50
Laundry
- Level: Main
- Area: 46.23 Square Feet
- Dimensions: 8.11 x 5.70
Living room
- Level: Main
- Area: 263.73 Square Feet
- Dimensions: 14.90 x 17.70
Other
- Description: Primary Closet
- Level: Main
- Area: 25.52 Square Feet
- Dimensions: 5.80 x 4.40
Other
- Description: Breakfast Nook
- Level: Main
- Area: 123.76 Square Feet
- Dimensions: 10.40 x 11.90
Other
- Description: Foyer
- Level: Main
- Area: 49.35 Square Feet
- Dimensions: 10.50 x 4.70
Other
- Description: Lanai
- Level: Main
- Area: 191.54 Square Feet
- Dimensions: 6.10 x 31.40
Other
- Description: Garage
- Level: Main
- Area: 385.7 Square Feet
- Dimensions: 20.30 x 19.00
Heating
- Central, Electric
Cooling
- Central Air, Electric
Appliances
- Included: Refrigerator, Microwave, Ice Maker, Freezer, ENERGY STAR Qualified Refrigerator, ENERGY STAR Qualified Freezer, ENERGY STAR Qualified Dishwasher, Electric Water Heater, Electric Range, Electric Oven, Electric Cooktop, Disposal, Dishwasher, Convection Oven
- Laundry: Electric Dryer Hookup, In Unit, Washer Hookup
Features
- Flooring: Laminate, Tile, Vinyl
Interior area
- Total structure area: 2,694
- Total interior livable area: 1,746 sqft
Property
Parking
- Total spaces: 2
- Parking features: Attached, Garage, Garage Door Opener, Off Street, On Street
- Attached garage spaces: 2
- Has uncovered spaces: Yes
Features
- Levels: One
- Stories: 1
Lot
- Size: 10,454 Square Feet
- Dimensions: 90 x 115
Details
- Parcel number: 632707000670
- Zoning description: Residential
Construction
Type & style
- Home type: SingleFamily
- Architectural style: Ranch
- Property subtype: Single Family Residence, Residential
Materials
- Stucco
- Foundation: Slab
- Roof: Shingle
Condition
- Updated/Remodeled
- New construction: No
- Year built: 1996
Utilities & green energy
- Sewer: Public Sewer
- Water: Public
- Utilities for property: Cable Connected, Electricity Connected, Sewer Connected, Water Connected
Community & HOA
Community
- Security: Security System Owned
- Subdivision: Oakland Park
HOA
- Has HOA: Yes
- Services included: Maintenance Grounds, Other
- HOA fee: $125 annually
- HOA name: Oakland Park
Location
- Region: Port Orange
Financial & listing details
- Price per square foot: $210/sqft
- Tax assessed value: $326,026
- Annual tax amount: $5,577
- Date on market: 2/19/2025
- Listing terms: Cash,Conventional,FHA,VA Loan
- Electric utility on property: Yes
- Road surface type: Asphalt, Paved
Price history
| Date | Event | Price |
|---|---|---|
| 3/31/2025 | Sold | $365,900-3.7%$210/sqft |
Source:  DBAMLS #1209636 Report a problem DBAMLS #1209636 Report a problem | ||
| 2/24/2025 | Pending sale | $379,900$218/sqft |
Source:  Stellar MLS #V4941027 Report a problem Stellar MLS #V4941027 Report a problem | ||
| 2/24/2025 | Contingent | $379,900$218/sqft |
Source: DBAMLS #1209636 Report a problem | ||
| 2/19/2025 | Listed for sale | $379,900+203.9%$218/sqft |
Source: DBAMLS #1209636 Report a problem | ||
| 10/18/2012 | Sold | $125,000+0.1%$72/sqft |
Source: DBAMLS #529954 Report a problem | ||
| 9/26/2012 | Pending sale | $124,900$72/sqft |
Source: Listhub #529954 Report a problem | ||
| 3/30/2012 | Listed for sale | $124,900-18.8%$72/sqft |
Source: Listhub #529954 Report a problem | ||
| 11/1/2011 | Listing removed | $153,900$88/sqft |
Source: Gaff's Realty Company #506487 Report a problem | ||
| 8/11/2011 | Price change | $153,900+0.6%$88/sqft |
Source: Gaff's Realty Company #506487 Report a problem | ||
| 4/15/2011 | Price change | $152,961-0.6%$88/sqft |
Source: Keller Williams Classic Realty #S4683998 Report a problem | ||
| 2/11/2011 | Listed for sale | $153,900-25.8%$88/sqft |
Source: Listhub #506487 Report a problem | ||
| 8/9/2004 | Sold | $207,500+698.1%$119/sqft |
Source: Public Record Report a problem | ||
| 9/5/1996 | Sold | $26,000$15/sqft |
Source: Public Record Report a problem | ||
Public tax history
| Year | Property taxes | Tax assessment |
|---|---|---|
| 2025 | -- | $326,026 +6% |
| 2024 | $5,577 +5.6% | $307,460 +10% |
| 2023 | $5,283 +7.7% | $279,509 +10% |
| 2022 | $4,905 | $254,099 +10% |
| 2021 | -- | $230,999 +7% |
| 2020 | $4,105 | $215,830 +2.8% |
| 2019 | $4,105 +3.6% | $209,965 +3.1% |
| 2018 | $3,964 +2.2% | $203,607 +7% |
| 2017 | $3,877 +5.5% | $190,373 +12.2% |
| 2016 | $3,673 +7.1% | $169,670 +6.1% |
| 2015 | $3,431 +14.2% | $159,935 +14% |
| 2014 | $3,005 | $140,336 +13.7% |
| 2013 | -- | $123,427 +2% |
| 2012 | -- | $121,036 +0% |
| 2011 | -- | $121,035 -1.8% |
| 2010 | -- | $123,211 -19.4% |
| 2009 | -- | $152,920 -26.5% |
| 2007 | -- | $208,065 -3.1% |
| 2006 | -- | $214,665 +30.7% |
| 2005 | -- | $164,260 +53.8% |
| 2004 | -- | $106,804 +1.9% |
| 2003 | -- | $104,813 +2.4% |
| 2002 | -- | $102,356 +1.6% |
| 2001 | -- | $100,745 +3% |
| 2000 | -- | $97,811 |
Find assessor info on the county website
Neighborhood: 32127
Nearby homes
- $378,5003 bd2 ba1.9k sqft6060 Central Park Blvd, Port Orange, FL 32127Off Market
- $466,3003 bd2 ba1.8k sqft6056 Central Park Blvd, Port Orange, FL 32127Off Market
- $551,6004 bd3 ba2.3k sqft6062 Central Park Blvd, Port Orange, FL 32127Off Market
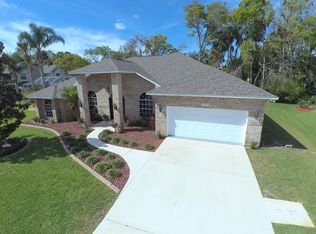
- $367,1003 bd2 ba1.6k sqft413 Nash Ln, Port Orange, FL 32127Off Market

- $443,6003 bd2 ba1.9k sqft6054 Central Park Blvd, Port Orange, FL 32127Off Market
- $406,4003 bd2 ba1.6k sqft412 Nash Ln, Port Orange, FL 32127Off Market
- $486,7004 bd2 ba2k sqft477 Newton Rd, Port Orange, FL 32127Off Market
- $422,4003 bd2 ba1.7k sqft459 Pendrey Dr, Port Orange, FL 32127Off Market
Nearby schools
GreatSchools rating
- 9/10Sweetwater Elementary SchoolGrades: PK-5Distance: 2.5 mi
- 8/10Creekside Middle SchoolGrades: 6-8Distance: 3.6 mi
- 6/10Spruce Creek High SchoolGrades: 9-12Distance: 2.1 mi
Schools provided by the listing agent
- Elementary: Sweetwater
- Middle: Creekside
- High: Spruce Creek
Source: DBAMLS. This data may not be complete. We recommend contacting the local school district to confirm school assignments for this home.
Get a cash offer in 3 minutes
Find out how much your home could sell for in as little as 3 minutes with a no-obligation cash offer.
Estimated market value
$362,900
Get a cash offer in 3 minutes
Find out how much your home could sell for in as little as 3 minutes with a no-obligation cash offer.
Estimated market value
$362,900
- Florida
- Volusia County
- Port Orange
- 32127
- 6058 Central Park Blvd
Nearby cities
Nearby neighborhoods
Nearby zip codes
Other Port Orange Topics
