Welcome to the beautifully renovated residence in the heart of Centreville. This charming home has been thoughtfully updated and enhanced, offering an inviting and comfortable living experience. With its fresh paint, updated bathrooms, new carpet, and numerous features, this home is a true gem. The interior has been meticulously transformed, boasting a modern and stylish atmosphere. The recent renovations breathe new life into the space, creating an ambiance that is both timeless and contemporary. The abundant natural light that fills every room adds to the overall warmth and charm of the home. One of the standout features of this property is the kitchen's innovative bump-out design, complete with a skylight. This thoughtful addition not only floods the space with natural light but also provides extra room that can be utilized as an office, breakfast nook, or a cozy relaxation area. The kitchen itself has been updated to perfection, offering a harmonious blend of functionality and aesthetics. The open-concept design seamlessly connects the kitchen, dining area, and living room, creating a perfect flow for daily living and entertaining. The walkout basement extends the living space and provides direct access to the expansive deck outside, ideal for outdoor gatherings and relaxation. Additionally, a smaller deck adjacent to the kitchen is a delightful spot for morning coffee or al fresco dining. With the roof being updated in 2017, you can rest assured that this home is well-maintained and ready for its new owners. Convenience is a hallmark of this property's location. Centrally situated, it offers easy access to local amenities, shopping centers, parks, and major transportation routes. Whether you're commuting to work, seeking recreational activities, or simply enjoying the local community, this residence offers a prime location for a balanced lifestyle.
Sold for $566,000
$566,000
6058 Clay Spur Ct, Centreville, VA 20121
4beds
2,020sqft
Townhouse
Built in 1986
2,325 Square Feet Lot
$614,500 Zestimate®
$280/sqft
$3,050 Estimated rent
Home value
$614,500
$584,000 - $645,000
$3,050/mo
Zestimate® history
Owner options
List your home for rent
$3,050/mo
Rent Zestimate®
Find your next renter with Zillow Rental Manager. Plus, with online applications, you can quickly screen prospective tenants – for free.
$3,050/mo
Rent Zestimate®
Refinance and save
$3,662/mo
Est. payment
Refinancing to a lower rate could help reduce your monthly payments and save thousands over the life of the loan.
$3,662/mo
Est. payment
Explore your selling options
Work with a Zillow partner agent
Leverage their expertise and Zillow's premium Showcase listings to get your home seen by more buyers.
Get startedList with your own agent
Get your home in front of millions of buyers by listing it on Zillow.
Learn how to do itSell it yourself
Take full control of how buyers see your home on Zillow by listing For Sale by Owner (FSBO).
List your homeWhat's special
Smaller deckExtra roomNew carpetFresh paintUpdated bathroomsShopping centersBreakfast nook
Zillow last checked:
Listing updated:
Listed by:
Deepak Sharma 202-258-0192,
Onest Real Estate,
Co-Listing Agent: Anjana Budhathoki 703-509-1167,
Onest Real Estate
Bought with:
Glen Baird, 0225076288
VirginiaMLS.com Realty
Source: Bright MLS,MLS#: VAFX2144390
Facts & features
Interior
Bedrooms & bathrooms
- Bedrooms: 4
- Bathrooms: 4
- Full bathrooms: 3
- 1/2 bathrooms: 1
- Main level bathrooms: 1
Rooms
- Room types: Living Room, Dining Room, Primary Bedroom, Bedroom 2, Bedroom 3, Kitchen, Game Room, Laundry, Solarium, Storage Room
Basement
- Area: 680
Heating
- Forced Air, Natural Gas
Cooling
- Central Air, Electric
Appliances
- Included: Dishwasher, Disposal, Dryer, Exhaust Fan, Ice Maker, Double Oven, Oven/Range - Electric, Refrigerator, Washer, Cooktop, Gas Water Heater
- Laundry: Washer/Dryer Hookups Only, Laundry Room
Features
- Breakfast Area, Kitchen - Country, Kitchen Island, Kitchen - Table Space, Primary Bath(s), Floor Plan - Traditional
- Flooring: Wood
- Windows: Window Treatments
- Basement: Connecting Stairway,Sump Pump,Full,Partially Finished,Walk-Out Access
- Number of fireplaces: 1
- Fireplace features: Glass Doors, Screen
Interior area
- Total structure area: 2,020
- Total interior livable area: 2,020 sqft
- Finished area above ground: 1,340
- Finished area below ground: 680
Property
Parking
- Parking features: None
Accessibility
- Accessibility features: Accessible Entrance
Features
- Levels: Three
- Stories: 3
- Patio & porch: Deck, Porch
- Exterior features: Sidewalks
- Pool features: Community
Lot
- Size: 2,325 Square Feet
- Features: Backs - Open Common Area, Backs to Trees
Details
- Additional structures: Above Grade, Below Grade
- Parcel number: 0652 03 0568
- Zoning: 150
- Special conditions: Standard
Construction
Type & style
- Home type: Townhouse
- Architectural style: Colonial
- Property subtype: Townhouse
Materials
- Brick Front
- Foundation: Concrete Perimeter, Permanent
Condition
- Very Good
- New construction: No
- Year built: 1986
Details
- Builder name: NV HOMES
Utilities & green energy
- Sewer: Public Sewer
- Water: Public
Community & HOA
Community
- Subdivision: Little Rocky Run
HOA
- Has HOA: Yes
- Amenities included: Basketball Court, Community Center, Jogging Path, Pool Mem Avail, Pool, Recreation Facilities, Tennis Court(s), Tot Lots/Playground, Common Grounds
- Services included: Insurance, Pool(s), Recreation Facility, Reserve Funds, Trash
- HOA fee: $110 monthly
- HOA name: LITTLE ROCKY RUN HOA
Location
- Region: Centreville
Financial & listing details
- Price per square foot: $280/sqft
- Tax assessed value: $443,220
- Annual tax amount: $5,068
- Date on market: 8/25/2023
- Listing agreement: Exclusive Right To Sell
- Ownership: Fee Simple
Price history
| Date | Event | Price |
|---|---|---|
| 9/14/2023 | Sold | $566,000+5%$280/sqft |
Source:  Bright MLS #VAFX2144390 Report a problem Bright MLS #VAFX2144390 Report a problem | ||
| 8/27/2023 | Pending sale | $539,000$267/sqft |
Source: Bright MLS #VAFX2144390 Report a problem | ||
| 8/25/2023 | Listed for sale | $539,000+26.8%$267/sqft |
Source: Bright MLS #VAFX2144390 Report a problem | ||
| 8/29/2005 | Sold | $425,000$210/sqft |
Source: Public Record Report a problem | ||
Public tax history
| Year | Property taxes | Tax assessment |
|---|---|---|
| 2025 | $6,238 +8.8% | $539,640 +9% |
| 2024 | $5,735 +8.3% | $495,030 +5.5% |
| 2023 | $5,297 +4.5% | $469,420 +5.9% |
| 2022 | $5,068 | $443,220 +9.2% |
| 2021 | -- | $405,710 +6.5% |
| 2020 | $4,507 +6.6% | $380,810 +6.6% |
| 2019 | $4,228 +3.4% | $357,280 +3.4% |
| 2018 | $4,088 +4.7% | $345,440 +2.7% |
| 2017 | $3,904 +3.6% | $336,290 +3.4% |
| 2016 | $3,767 +7% | $325,170 +3.1% |
| 2015 | $3,521 +0.2% | $315,470 |
| 2014 | $3,513 | $315,470 +13.5% |
| 2013 | -- | $277,850 +3% |
| 2012 | -- | $269,770 +3% |
| 2011 | -- | $261,790 +9.1% |
| 2010 | -- | $240,030 -10.8% |
| 2009 | -- | $269,220 -10.1% |
| 2008 | -- | $299,330 -14.4% |
| 2007 | -- | $349,710 +69.1% |
| 2003 | -- | $206,855 +14.4% |
| 2002 | -- | $180,815 +22% |
| 2001 | -- | $148,210 |
Find assessor info on the county website
Neighborhood: 20121
Nearby homes
- $539,8004 bd3 ba1.3k sqft6056 Clay Spur Ct, Centreville, VA 20121Off Market
- $546,9003 bd3 ba1.3k sqft6060 Clay Spur Ct, Centreville, VA 20121Off Market
- $574,1004 bd4 ba1.6k sqft6054 Clay Spur Ct, Centreville, VA 20121Off Market
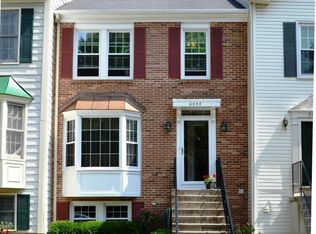
- $580,0003 bd4 ba1.6k sqft6062 Clay Spur Ct, Centreville, VA 20121Sold

- $548,4003 bd3 ba1.3k sqft6052 Clay Spur Ct, Centreville, VA 20121Off Market
- $570,0003 bd4 ba1.3k sqft6050 Clay Spur Ct, Centreville, VA 20121Sold
- $543,0003 bd2 ba1.7k sqft6064 Clay Spur Ct, Centreville, VA 20121Off Market
- $552,3003 bd2 ba1.9k sqft6066 Clay Spur Ct, Centreville, VA 20121Off Market
Nearby schools
GreatSchools rating
- 9/10Union Mill Elementary SchoolGrades: PK-6Distance: 0.8 mi
- 7/10Liberty Middle SchoolGrades: 7-8Distance: 1.8 mi
- 5/10Centreville High SchoolGrades: 9-12Distance: 0.9 mi
Schools provided by the listing agent
- Elementary: Union Mill
- Middle: Liberty
- High: Centreville
- District: Fairfax County Public Schools
Source: Bright MLS. This data may not be complete. We recommend contacting the local school district to confirm school assignments for this home.
Get a cash offer in 3 minutes
Find out how much your home could sell for in as little as 3 minutes with a no-obligation cash offer.
Estimated market value
$614,500
Get a cash offer in 3 minutes
Find out how much your home could sell for in as little as 3 minutes with a no-obligation cash offer.
Estimated market value
$614,500
- Virginia
- Fairfax County
- Centreville
- 20121
- 6058 Clay Spur Ct
Nearby cities
Nearby neighborhoods
Nearby zip codes
Other Centreville Topics
