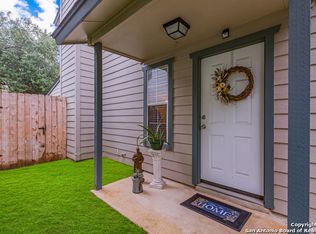
Welcome to this beautifully updated and thoughtfully designed townhome in the desirable Villas of Northgate, where modern style meets everyday comfort in a prime Medical Center location. From the moment you step inside, you'll appreciate the open-concept layout, enhanced by contemporary finishes and abundant natural light. The main living areas flow seamlessly, creating an inviting space ideal for both relaxing and entertaining. A versatile downstairs bedroom-perfect as a home office or guest suite-is conveniently located next to a half bath, offering flexibility to suit your lifestyle. Upstairs, the home transforms into a private retreat. The spacious primary suite is a true standout, featuring a generously sized walk-in closet. Each upstairs bedroom enjoys its own ensuite bathroom, providing comfort and privacy for all. Recent updates throughout the home offer peace of mind and a fresh, move-in-ready feel, including new wood-look vinyl flooring across the main level, brand-new carpet in the upstairs bedrooms, a new roof, fresh interior paint, updated lighting and ceiling fans, new toilets, and new window treatments downstairs. What truly sets this home apart are the thoughtful upgrades you won't find elsewhere-additional skylights that fill the space with natural light, along with extensive Elfa shelving systems in the garage and kitchen storage area. Step outside to your own private outdoor oasis. The backyard is designed for entertaining, featuring a covered patio, an expansive deck, and beautifully tiered landscaping that creates both visual appeal and functional outdoor living space. Ideally located in the highly sought-after Medical Center area, this home offers unmatched convenience just minutes from USAA, UTSA, and major highways including I-10 and Loop 410-making commuting and daily living effortless, providing a rare opportunity to own a stylish, upgraded townhome in an unbeatable location.
Sold
Price Unknown
6058 Gaelic, San Antonio, TX 78240
3beds
1,436sqft
Townhouse
Built in 1995
2,962 Square Feet Lot
$228,500 Zestimate®
$--/sqft
$1,603 Estimated rent
Home value
$228,500
$217,000 - $240,000
$1,603/mo
Zestimate® history
Owner options
List your home for rent
$1,603/mo
Rent Zestimate®
Find your next renter with Zillow Rental Manager. Plus, with online applications, you can quickly screen prospective tenants – for free.
$1,603/mo
Rent Zestimate®
Refinance and save
$833/mo
Est. payment
Refinancing to a lower rate could help reduce your monthly payments and save thousands over the life of the loan.
$833/mo
Est. payment
Explore your selling options
Work with a Zillow partner agent
Leverage their expertise and Zillow's premium Showcase listings to get your home seen by more buyers.
Get startedList with your own agent
Get your home in front of millions of buyers by listing it on Zillow.
Learn how to do itSell it yourself
Take full control of how buyers see your home on Zillow by listing For Sale by Owner (FSBO).
List your homeWhat's special
Contemporary finishesNew toiletsFresh interior paintPrivate outdoor oasisAbundant natural lightStylish upgraded townhomeNew window treatments downstairs
Zillow last checked:
Listing updated:
Listed by:
John Chambers TREC #647744 (210) 867-3186,
eXp Realty
Source: LERA MLS,MLS#: 1957075
Facts & features
Interior
Bedrooms & bathrooms
- Bedrooms: 3
- Bathrooms: 3
- Full bathrooms: 2
- 1/2 bathrooms: 1
Primary bedroom
- Level: Upper
- Area: 336
- Dimensions: 21 x 16
Bedroom 2
- Area: 143
- Dimensions: 13 x 11
Bedroom 3
- Area: 120
- Dimensions: 12 x 10
Primary bathroom
- Features: Tub/Shower Separate, Single Vanity
- Area: 60
- Dimensions: 12 x 5
Dining room
- Area: 104
- Dimensions: 13 x 8
Kitchen
- Area: 112
- Dimensions: 14 x 8
Living room
- Area: 247
- Dimensions: 19 x 13
Heating
- Central, Electric
Cooling
- Central Air
Appliances
- Included: Range, Disposal, Dishwasher, Electric Water Heater
- Laundry: Washer Hookup, Dryer Connection
Features
- One Living Area, Separate Dining Room, High Ceilings, Open Floorplan, High Speed Internet, Walk-In Closet(s), Ceiling Fan(s), Chandelier
- Flooring: Carpet, Ceramic Tile, Vinyl
- Doors: Storm Doors
- Windows: Double Pane Windows, Window Coverings, Skylight(s)
- Has basement: No
- Number of fireplaces: 1
- Fireplace features: One
Interior area
- Total interior livable area: 1,436 sqft
Property
Parking
- Total spaces: 1
- Parking features: One Car Garage, Garage Door Opener
- Garage spaces: 1
Features
- Levels: Two
- Stories: 2
- Patio & porch: Patio, Covered, Deck
- Exterior features: Rain Gutters
- Pool features: None
- Fencing: Privacy
Lot
- Size: 2,962 Square Feet
- Residential vegetation: Mature Trees
Details
- Parcel number: 172540040540
Construction
Type & style
- Home type: Townhouse
- Property subtype: Townhouse
Materials
- Brick, Siding
- Foundation: Slab
- Roof: Composition
Condition
- Pre-Owned
- New construction: No
- Year built: 1995
Utilities & green energy
- Electric: CPS
- Gas: CPS
- Sewer: SAWS, Sewer System
- Water: SAWS, Water System
- Utilities for property: Cable Available, City Garbage service
Community & HOA
Community
- Security: Smoke Detector(s), Security System Owned, Controlled Access
- Subdivision: Villas At Northgate
HOA
- Has HOA: Yes
- HOA fee: $833 annually
- HOA name: VILLAS OF NORTHGATE HOA
Location
- Region: San Antonio
Financial & listing details
- Tax assessed value: $233,110
- Annual tax amount: $5,173
- Date on market: 4/10/2026
- Cumulative days on market: 82 days
- Listing terms: Conventional,FHA,VA Loan,Cash
Price history
| Date | Event | Price |
|---|---|---|
| 7/17/2026 | Sold | -- |
Source:  LERA MLS #1957075 Report a problem LERA MLS #1957075 Report a problem | ||
| 7/1/2026 | Pending sale | $234,000$163/sqft |
Source: LERA MLS #1957075 Report a problem | ||
| 6/26/2026 | Contingent | $234,000$163/sqft |
Source: LERA MLS #1957075 Report a problem | ||
| 5/28/2026 | Price change | $234,000-2.1%$163/sqft |
Source: LERA MLS #1957075 Report a problem | ||
| 5/22/2026 | Listed for sale | $239,000$166/sqft |
Source: LERA MLS #1957075 Report a problem | ||
| 5/16/2026 | Contingent | $239,000$166/sqft |
Source: LERA MLS #1957075 Report a problem | ||
| 4/10/2026 | Listed for sale | $239,000$166/sqft |
Source: LERA MLS #1957075 Report a problem | ||
Public tax history
| Year | Property taxes | Tax assessment |
|---|---|---|
| 2025 | $989 +0.2% | $233,110 +0.1% |
| 2024 | $987 | $232,779 +10% |
| 2023 | -- | $211,617 +10% |
| 2022 | -- | $192,379 +10% |
| 2021 | $1,755 | $174,890 +6.7% |
| 2020 | $1,755 +2.6% | $163,900 +1.5% |
| 2019 | $1,711 | $161,530 +6.6% |
| 2018 | $1,711 +0.5% | $151,492 +10% |
| 2017 | $1,702 +2.1% | $137,720 +10% |
| 2016 | $1,667 -5.2% | $125,200 +8% |
| 2015 | $1,758 | $115,874 +10% |
| 2014 | $1,758 | $105,340 -4.9% |
| 2013 | -- | $110,720 -0.9% |
| 2012 | -- | $111,780 -0.9% |
| 2011 | -- | $112,830 -0.9% |
| 2010 | -- | $113,860 -3% |
| 2009 | -- | $117,410 -2.3% |
| 2008 | -- | $120,140 +3.2% |
| 2007 | -- | $116,460 +13.5% |
| 2006 | -- | $102,570 +7.5% |
| 2005 | -- | $95,440 |
| 2004 | -- | -- |
| 2003 | -- | -- |
| 2002 | -- | -- |
| 2001 | -- | -- |
| 2000 | -- | -- |
Find assessor info on the county website
Neighborhood: 78240
Nearby homes
- $191,4002 bd2 ba1.2k sqft6054 Gaelic, San Antonio, TX 78240Off Market
- $213,3003 bd3 ba1.3k sqft6050 Gaelic, San Antonio, TX 78240Off Market
- $221,7003 bd2 ba1.4k sqft6046 Gaelic, San Antonio, TX 78240Off Market
- $212,8003 bd3 ba1.3k sqft6059 Norse, San Antonio, TX 78240Off Market

- $--3 bd3 ba1.3k sqft6055 Norse, San Antonio, TX 78240Sold
- $206,3003 bd3 ba1.3k sqft6063 Norse, San Antonio, TX 78240Off Market
- $204,3003 bd2 ba1.3k sqft6051 Norse, San Antonio, TX 78240Off Market
- $221,9003 bd2 ba1.4k sqft6042 Gaelic, San Antonio, TX 78240Off Market
Nearby schools
GreatSchools rating
- 3/10Rhodes Elementary SchoolGrades: PK-5Distance: 0.2 mi
- 3/10Neff Middle SchoolGrades: 6-8Distance: 2.1 mi
- 5/10Marshall High SchoolGrades: 9-12Distance: 1.3 mi
Schools provided by the listing agent
- District: Northside
Source: LERA MLS. This data may not be complete. We recommend contacting the local school district to confirm school assignments for this home.
Get a cash offer in 3 minutes
Find out how much your home could sell for in as little as 3 minutes with a no-obligation cash offer.
Estimated market value
$228,500
Get a cash offer in 3 minutes
Find out how much your home could sell for in as little as 3 minutes with a no-obligation cash offer.
Estimated market value
$228,500
- Texas
- Bexar County
- San Antonio
- 78240
- 6058 Gaelic
Nearby cities
Nearby neighborhoods
Nearby zip codes
Other San Antonio Topics
