Discover the possibilities in this spacious 3-bedroom ranch nestled on over an acre of land. The inviting kitchen offers plenty of room to cook, gather, and make it your own, while built-ins add character and functionality to the dining area. The main level provides a comfortable layout with plenty of opportunity to personalize the space to fit your style and needs. The large unfinished basement offers an abundance of potential and storage, featuring a built-in mini bar area, toilet and sink, and a walkout to the patio. A unique fireplace feature adds character and could become a standout focal point in your future finished lower level. With generous space and a layout ready for your vision, the possibilities are endless. Enjoy the privacy and room to spread out that comes with over an acre, while having the opportunity to transform this property into the beautiful home you've been envisioning. Bring your ideas and create a space that's truly your own!
Offer-no show
Price cut: $10K (9/9)
$285,000
6058 Highway 23, Shullsburg, WI 53586
3beds
2,142sqft
Single Family Residence
Built in 1971
1.12 Acres Lot
$276,600 Zestimate®
$133/sqft
$-- HOA
What's special
- --
- on Zillow
- 514
- views
- 30
- saves
Zillow last checked:
Listing updated:
Listed by:
Matt G Roelli,
EXP Realty, LLC
Source: SCWMLS,MLS#: 2030204
Facts & features
Interior
Bedrooms & bathrooms
- Bedrooms: 3
- Bathrooms: 3
- Full bathrooms: 3
Primary bedroom
- Level: Main
- Area: 187
- Dimensions: 11 x 17
Bedroom 2
- Level: Main
- Area: 156
- Dimensions: 13 x 12
Bedroom 3
- Level: Main
- Area: 130
- Dimensions: 13 x 10
Dining room
- Level: Main
- Area: 120
- Dimensions: 12 x 10
Family room
- Area: 391
- Dimensions: 23 x 17
Kitchen
- Features: Breakfast Bar, Range/Oven, Refrigerator, Dishwasher, Microwave, Disposal
- Level: Main
- Area: 154
- Dimensions: 14 x 11
Living room
- Level: Main
- Area: 266
- Dimensions: 19 x 14
Heating
- Forced Air
Cooling
- Central Air
Appliances
- Included: Washer, Dryer, Water Softener Included
- Laundry: Main Level
Features
- Great room, Vaulted Ceiling(s), Central Vacuum, Garage
- Basement: Full,Walk-Out Access,Bath/Stubbed
- Has fireplace: No
Interior area
- Total structure area: 2,142
- Total interior livable area: 2,142 sqft
- Finished area above ground: 2,142
Property
Parking
- Total spaces: 2
- Parking features: 2 car, Attached, Garage Door Opener
- Attached garage spaces: 2
- Has uncovered spaces: Yes
Features
- Levels: One
- Stories: 1
Lot
- Size: 1.12 Acres
- Features: Rural-not in subdivision
Details
- Parcel number: 01600432000
- Zoning: Res
Construction
Type & style
- Home type: SingleFamily
- Architectural style: Ranch
- Property subtype: Single Family Residence
Materials
- Vinyl Siding, Stone
- Foundation: Poured concrete foundatn
Condition
- Year built: 1971
Utilities & green energy
- Sewer: Non-Municipal/Prvt dispos
- Water: Joint well
Community & HOA
Location
- Region: Shullsburg
Financial & listing details
- Price per square foot: $133/sqft
- Tax assessed value: $1
- Annual tax amount: $1
- Date on market: 8/11/2026
- Inclusions: Refrigarator, Stove, Microwave, Dishwasher
- Exclusions: Sellers personal property
Estimated market value
$276,600
$263,000 - $290,000
$2,028/mo
Price history
| Date | Event | Price |
|---|---|---|
| 9/30/2026 | Pending sale | $285,000$133/sqft |
Source: SCWMLS #2030204 Report a problem | ||
| 9/9/2026 | Price change | $285,000-3.4%$133/sqft |
Source: SCWMLS #2030204 Report a problem | ||
| 8/11/2026 | Listed for sale | $295,000$138/sqft |
Source: SCWMLS #2030204 Report a problem | ||
Public tax history
Tax history is unavailable.
Monthly payment
Est. payment
Payment breakdown
Explore the cost of this home by adjusting the details. Changes won't be saved.Climate risks
Neighborhood: 53586
Nearby schools
Schools provided by the listing agent
- Elementary: Darlington
- Middle: Darlington
- High: Darlington
- District: Darlington
Source: SCWMLS. This data may not be complete. We recommend contacting the local school district to confirm school assignments for this home.
- $518,133-- bd-- ba-- sqft6058 State Road 23, Shullsburg, WI 53586Off Market
- $337,4005 bd1 ba2.1k sqft15842 State Highway 11, Shullsburg, WI 53586Off Market
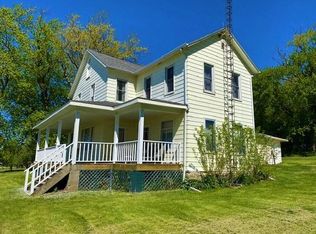
- $327,5004 bd2 ba4.8k sqft16059 State Road 11, Shullsburg, WI 53586Off Market
- $155,372-- bd-- ba-- sqft15842 State Road 11, Shullsburg, WI 53586Off Market
Similar homes
- $329,0003 bd1 ba1.5k sqft3010 County Road U, Shullsburg, WI 53586For Sale
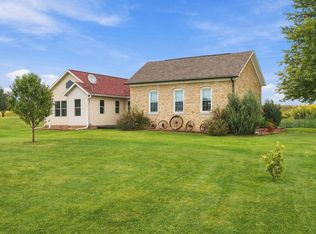 MLS ID #2032969, Jim Pahnke. SCWMLS
 - $289,9003 bd2 ba1.3k sqft5635 Mack Ln, Gratiot, WI 53541For Sale
 EXIT Realty broker feed
 - $419,5003 bd2 ba2.4k sqft1 Belden School Ln, Galena, IL 61036For Sale
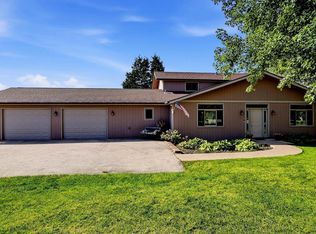 MLS ID #202606261, DAMON HEIM. NorthWest Illinois Alliance of REALTORS®
 - $219,0003 bd2 ba1.9k sqft304 E North St, Darlington, WI 53530For Sale
 MLS ID #2025229, Carson S Crist. SCWMLS
 - $298,9953 bd3 ba1.9k sqft510 Main St, Cuba City, WI 53807For Sale
 MLS ID #155100, Jim Pahnke, Keller Williams Legacy Group. East Central Iowa AOR as distributed by MLS GRID
