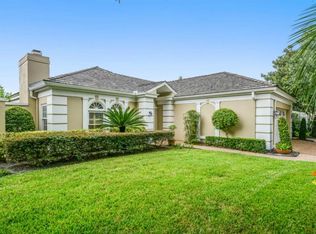
Rare Opportunity in Exclusive Bay Hill Village, a sought-after golf community with private resident access to Bay Hill Country Club & Golf Course. This spacious 3-bedroom, 2.5-bath home is ready for your personal touch in this sought-after golf community. With a high-end Decra Shake roof installed 2021, new HVAC system, and new Anderson windows & sliding doors for energy efficiency and comfort. All the major updates have been completed—offering peace of mind for years to come. The living space features a wet bar and a guest powder room, ideal for hosting. The primary suite offers his-and-hers vanities and closets, while the two additional bedrooms share a Jack-and-Jill bathroom. Large, indoor laundry room with a wash basin adds convenience. Bay Hill Village residents enjoy front yard maintenance, a gated entrance, and fantastic amenities, including pickleball, tennis, a gym, a pool, and a clubhouse. This home is ready for you to add your personal touch and transform it into your dream home. Nestled in a prime location with access to world-class golf, dining, and entertainment, as well as close proximity to Universal, Disney, and other theme parks. This home is perfect for those looking to customize their space in an exclusive and desirable neighborhood. Don’t miss this rare chance to live in one of the area’s most prestigious communities!
Sold for $775,000
$775,000
6058 JAMESTOWN PARK, ORLANDO, FL 32819
3beds
2,475sqft
Single Family Residence
Built in 1988
7,480 Square Feet Lot
$1,157,900 Zestimate®
$313/sqft
$4,188 Estimated rent
Home value
$1,157,900
$1.05M - $1.26M
$4,188/mo
Zestimate® history
Owner options
List your home for rent
$4,188/mo
Rent Zestimate®
Find your next renter with Zillow Rental Manager. Plus, with online applications, you can quickly screen prospective tenants – for free.
$4,188/mo
Rent Zestimate®
Refinance and save
$6,066/mo
Est. payment
Refinancing to a lower rate could help reduce your monthly payments and save thousands over the life of the loan.
$6,066/mo
Est. payment
Explore your selling options
Work with a Zillow partner agent
Leverage their expertise and Zillow's premium Showcase listings to get your home seen by more buyers.
Get startedList with your own agent
Get your home in front of millions of buyers by listing it on Zillow.
Learn how to do itSell it yourself
Take full control of how buyers see your home on Zillow by listing For Sale by Owner (FSBO).
List your homeWhat's special
Large indoor laundry roomJack-and-jill bathroomWet barGuest powder roomHigh-end decra shake roofHis-and-hers vanities and closets
Zillow last checked:
Listing updated:
Listed by:
Bart Marek 407-312-3415,
CHARLES RUTENBERG REALTY ORLANDO 407-622-2122,
Crystal Vann 407-865-3863,
CHARLES RUTENBERG REALTY ORLANDO
Bought with:
Marilene Auge, 3326698
CHARLES RUTENBERG REALTY ORLANDO
Source: Stellar MLS,MLS#: O6286786 Originating MLS: Orlando Regional
Originating MLS: Orlando Regional
Facts & features
Interior
Bedrooms & bathrooms
- Bedrooms: 3
- Bathrooms: 3
- Full bathrooms: 2
- 1/2 bathrooms: 1
Primary bedroom
- Features: Walk-In Closet(s)
- Level: First
- Area: 285 Square Feet
- Dimensions: 19x15
Bedroom 2
- Features: Built-in Closet
- Level: First
- Area: 156 Square Feet
- Dimensions: 13x12
Bedroom 3
- Features: Built-in Closet
- Level: First
- Area: 156 Square Feet
- Dimensions: 13x12
Dining room
- Level: First
- Area: 168 Square Feet
- Dimensions: 14x12
Florida room
- Level: First
- Area: 228 Square Feet
- Dimensions: 19x12
Kitchen
- Level: First
- Area: 216 Square Feet
- Dimensions: 18x12
Living room
- Level: First
- Area: 288 Square Feet
- Dimensions: 18x16
Heating
- Central, Electric
Cooling
- Central Air
Appliances
- Included: Dishwasher, Microwave, Range, Refrigerator
- Laundry: Inside, Laundry Room
Features
- Eating Space In Kitchen, Walk-In Closet(s)
- Flooring: Carpet, Tile
- Doors: Sliding Doors
- Has fireplace: Yes
- Fireplace features: Electric
Interior area
- Total structure area: 3,030
- Total interior livable area: 2,475 sqft
Property
Parking
- Total spaces: 2
- Parking features: Garage - Attached
- Attached garage spaces: 2
- Details: Garage Dimensions: 20x20
Features
- Levels: One
- Stories: 1
- Exterior features: Awning(s)
Lot
- Size: 7,480 Square Feet
Details
- Parcel number: 272328055601120
- Zoning: P-D
- Special conditions: None
Construction
Type & style
- Home type: SingleFamily
- Property subtype: Single Family Residence
Materials
- Block, Stucco
- Foundation: Slab
- Roof: Shake
Condition
- New construction: No
- Year built: 1988
Utilities & green energy
- Sewer: Public Sewer
- Water: Public
- Utilities for property: BB/HS Internet Available, Cable Available, Electricity Connected, Public, Sewer Connected, Water Connected
Community & HOA
Community
- Features: Clubhouse, Deed Restrictions, Dog Park, Fitness Center, Gated Community - No Guard, Golf Carts OK, Golf, Park, Pool, Tennis Court(s)
- Pet fee: $0 monthly
- Subdivision: BAY HILL VILLAGE SOUTH & EAST CONDO
HOA
- Has HOA: Yes
- HOA fee: $520 monthly
- HOA name: Magdalena Cassidy
- HOA phone: 407-644-0010
Location
- Region: Orlando
Financial & listing details
- Price per square foot: $313/sqft
- Annual tax amount: $4,724
- Date on market: 3/5/2025
- Cumulative days on market: 33 days
- Listing terms: Cash,Conventional
- Ownership: Fee Simple
- Total actual rent: 0
- Electric utility on property: Yes
- Road surface type: Asphalt
Price history
| Date | Event | Price |
|---|---|---|
| 5/7/2025 | Sold | $775,000-3%$313/sqft |
Source:  Stellar MLS #O6286786 Report a problem Stellar MLS #O6286786 Report a problem | ||
| 4/10/2025 | Pending sale | $799,000$323/sqft |
Source: Stellar MLS #O6286786 Report a problem | ||
| 4/1/2025 | Price change | $799,000-3.2%$323/sqft |
Source: Stellar MLS #O6286786 Report a problem | ||
| 3/26/2025 | Price change | $825,000-3.5%$333/sqft |
Source: Stellar MLS #O6286786 Report a problem | ||
| 3/5/2025 | Listed for sale | $855,000$345/sqft |
Source: Stellar MLS #O6286786 Report a problem | ||
Public tax history
Tax history is unavailable.
Neighborhood: 32819
Nearby homes
- $1,150,0003 bd3 ba2.4k sqft6058 Jamestown Park #GE, Orlando, FL 32819Sold

- $769,9003 bd2 ba2.4k sqft6058 Jamestown Park #112, Orlando, FL 32819Off Market
- $823,9003 bd2 ba2.6k sqft6050 Jamestown Park #111, Orlando, FL 32819Off Market
- $803,0003 bd3 ba3k sqft6066 Jamestown Park #113, Orlando, FL 32819Off Market
- $849,7003 bd2 ba2.7k sqft6074 Jamestown Park #114, Orlando, FL 32819Off Market
- $768,6003 bd2 ba2.7k sqft6074 Jamestown Park, Orlando, FL 32819Off Market
- $820,0004 bd3 ba2.4k sqft6025 Lexington Park #99, Orlando, FL 32819Sold
- $766,9003 bd2 ba2.6k sqft6029 Lexington Park #98, Orlando, FL 32819Off Market
Nearby schools
GreatSchools rating
- 8/10Dr. Phillips Elementary SchoolGrades: PK-5Distance: 0.8 mi
- 7/10Southwest Middle SchoolGrades: 6-8Distance: 0.7 mi
- 5/10Dr. Phillips High SchoolGrades: PK,8-12Distance: 1.6 mi
Get a cash offer in 3 minutes
Find out how much your home could sell for in as little as 3 minutes with a no-obligation cash offer.
Estimated market value
$1,157,900
Get a cash offer in 3 minutes
Find out how much your home could sell for in as little as 3 minutes with a no-obligation cash offer.
Estimated market value
$1,157,900
- Florida
- Orange County
- Bay Hill
- 32819
- 6058 JAMESTOWN PARK
Nearby cities
Nearby zip codes
Other Bay Hill Topics
