Skip main navigation
Sold for $425,000
  • $425,000

    6058 Jay Street, Arvada, CO 80003

    3beds
    1,680sqft
    Townhouse
    Built in 2001
    566 Square Feet Lot
    $413,600 Zestimate®
    $253/sqft
    $2,831 Estimated rent

    Home value

    $413,600

    $393,000 - $434,000

    $2,831/mo

    Zestimate® history
    Loading
    Loading...

    Owner options

    List your home for rent

    $2,831/mo

    Rent Zestimate®

    Find your next renter with Zillow Rental Manager. Plus, with online applications, you can quickly screen prospective tenants – for free.

    Learn more

    $2,831/mo

    Rent Zestimate®

    Refinance and save

    $2,729/mo

    Est. payment

    Refinancing to a lower rate could help reduce your monthly payments and save thousands over the life of the loan.

    See today's rates

    $2,729/mo

    Est. payment

    Explore your selling options

    Work with a Zillow partner agent

    Leverage their expertise and Zillow's premium Showcase listings to get your home seen by more buyers.

    Get started

    List with your own agent

    Get your home in front of millions of buyers by listing it on Zillow.

    Learn how to do it

    Sell it yourself

    Take full control of how buyers see your home on Zillow by listing For Sale by Owner (FSBO).

    List your home

    What's special

    Cozy gas fireplaceMountain viewsParking spacesPrivate fenceAmple cabinetryDouble closetsSpacious dining area
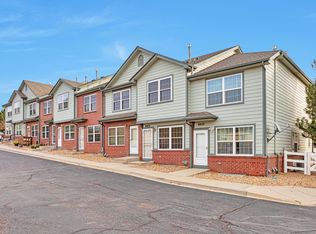
    Discover the charm of Arvada living in this 3 bed/3 bath renovated townhome-style condo. Enter into the welcoming living room with a cozy gas fireplace to keep you warm on chilly days. Proceed though the spacious dining area and enter the updated gourmet kitchen with ample cabinetry, pantry and newer stainless appliances that make preparing meals a pleasure. There’s also a ½ bath on this level for convenience. Your private sanctuary awaits out back. Create your own private oasis in the already fenced area of the backyard or with a private fence if you wish - with HOA approval. Retreat upstairs to the primary bedroom attached to the full bath with mountain views, double closets, and close to the included washer and dryer. Across the hall is the spacious second bedroom. The newly finished basement provides additional versatility, with a possible third bedroom and ¾ bath along with space for an office/media/bonus room to tailor for your lifestyle. Easy Living: This home is designed for your convenience, whether you're working remotely, commuting to the city, or exploring the great outdoors. Perfect Location: situated just a short distance from Old Towne Arvada, you'll have easy access to the vibrant local scene. Only minutes from I-76 and I-70, allowing fast access to downtown Denver, both Denver International Airport and the majestic Rocky Mountains. Forget the hassle of parking. You'll have two assigned parking spaces plus visitor parking for your guests.

    Zillow last checked:

    Listing updated:

    Listed by:

    Jeanette Starc 303-520-9425 Jen@JenSoldMine.com,

    Coldwell Banker Realty 54

    Bought with:

    Rachel Edelman, 100073672

    The Strickland Group

    Source: REcolorado as distributed by MLS GRID,MLS#: 4511440MLS Logo

    Facts & features

    Interior

    Bedrooms & bathrooms
    • Bedrooms: 3
    • Bathrooms: 3
    • Full bathrooms: 1
    • 3/4 bathrooms: 1
    • 1/2 bathrooms: 1
    • Main level bathrooms: 1
    Primary bedroom
    • Description: With 2 Closets And Attached To Full Bath
    • Level: Upper
    Bedroom
    • Description: Spacious And Bright
    • Level: Upper
    Bedroom
    • Description: Perfect Space For 3rd Bedroom/Bonus Room
    • Level: Basement
    Bathroom
    • Description: Convenient Powder Room
    • Level: Main
    Bathroom
    • Description: Full Bath On This Level
    • Level: Upper
    Bathroom
    • Description: 3/4 Bath
    • Level: Basement
    Dining room
    • Description: Great Spot For Entertaining
    • Level: Main
    Kitchen
    • Description: Spacious With Newer Stainless Appliances
    • Level: Main
    Laundry
    • Description: Conveniently Located Between Bedrooms
    • Level: Upper
    Living room
    • Description: Bright And Open
    • Level: Main
    Office
    • Description: Office Or Reading Nook
    • Level: Basement
    Heating
    • Forced Air
    Cooling
    • Central Air
    Appliances
    • Included: Dishwasher, Dryer, Microwave, Oven, Range, Refrigerator, Washer
    • Laundry: In Unit, Laundry Closet
    Features
    • High Ceilings, Jack & Jill Bathroom, Laminate Counters, Pantry, Smoke Free
    • Flooring: Carpet, Vinyl
    • Windows: Double Pane Windows
    • Basement: Finished,Full,Interior Entry
    • Number of fireplaces: 1
    • Fireplace features: Family Room, Gas
    • Common walls with other units/homes: No One Above,No One Below
    Interior area
    • Total structure area: 1,680
    • Total interior livable area: 1,680 sqft
    • Finished area above ground: 1,120
    • Finished area below ground: 0

    Property

    Parking
    • Total spaces: 2
    • Details: Reserved Spaces: 2
    Features
    • Levels: Two
    • Stories: 2
    Lot
    • Size: 566 sqft
    • Features: Cul-De-Sac
    Details
    • Parcel number: 434437
    • Special conditions: Standard

    Construction

    Type & style
    • Home type: Townhouse
    • Architectural style: Contemporary
    • Property subtype: Townhouse
    • Attached to another structure: Yes
    Materials
    • Brick, Frame
    • Roof: Composition
    Condition
    • Updated/Remodeled
    • Year built: 2001

    Utilities & green energy

    • Sewer: Public Sewer
    • Water: Public
    • Utilities for property: Electricity Connected

    Community & neighborhood

    Security
    • Security features: Carbon Monoxide Detector(s)
    Location
    • Region: Arvada
    • Subdivision: Homestead Townhomes

    HOA & financial

    HOA
    • Has HOA: Yes
    • HOA fee: $265 monthly
    • Services included: Maintenance Grounds, Maintenance Structure, Snow Removal, Trash, Water
    • Association name: Colorado Management
    • Association phone: 303-433-2325

    Other

    Other facts
    • Listing terms: Cash,Conventional,FHA,VA Loan
    • Ownership: Individual
    • Road surface type: Paved

    Price history

    DateEventPrice
    11/3/2023Sold$425,000$253/sqft
    Source: REcolorado as distributed by MLS GRID #4511440 Report a problem
    10/12/2023Pending sale$425,000$253/sqft
    Source: REcolorado as distributed by MLS GRID #4511440 Report a problem
    9/22/2023Listed for sale$425,000+46.6%$253/sqft
    Source: REcolorado as distributed by MLS GRID #4511440 Report a problem
    3/5/2019Sold$290,000-3.3%$173/sqft
    Source: YOUR CASTLE REAL ESTATE solds #7158766_80003 Report a problem
    1/21/2019Pending sale$299,900$179/sqft
    Source: Your Castle Real Estate Inc #2639132 Report a problem
    10/5/2018Listed for sale$299,900+89.8%$179/sqft
    Source: Your Castle Real Estate Inc #7158766 Report a problem
    5/31/2002Sold$158,000+12.9%$94/sqft
    Source: Public Record Report a problem
    8/1/2000Sold$139,900$83/sqft
    Source: Public Record Report a problem

    Public tax history

    YearProperty taxesTax assessment
    2025$2,244 -0.1%$27,254 +17.6%
    2024$2,247 +17.6%$23,167
    2023$1,911 -1.6%$23,167 +18.7%
    2022$1,942 +7.8%$19,511 -2.8%
    2021$1,801 $20,073 +7.5%
    2020$1,801 +1.4%$18,666
    2019$1,777 +16.3%$18,666 +19.6%
    2018$1,528 $15,602
    2017$1,528 +41.1%$15,602 +38.7%
    2016$1,083 $11,247
    2015$1,083 +14.1%$11,247 +19.9%
    2014$949 -8.4%$9,377
    2013$1,036 +2.1%$9,377 -9.2%
    2012$1,015 -4.8%$10,332
    2011$1,066 +5.7%$10,332 -5.5%
    2010$1,008 -5.9%$10,930
    2009$1,072 +0%$10,930 -5.8%
    2008$1,072 -10.6%$11,600
    2007$1,199 +1%$11,600 -9.7%
    2006$1,187 +3.6%$12,850 +3.5%
    2005$1,146 +9.3%$12,410
    2004$1,049 -9.9%$12,410
    2003$1,164 +1.7%$12,410 -8.4%
    2002$1,144 +2785.4%$13,550 +3126.2%
    2001$40 $420

    Find assessor info on the county website

    Neighborhood: Homestead Park

    Nearby schools

    GreatSchools rating
    Schools provided by the listing agent
    • Elementary: Swanson
    • Middle: North Arvada
    • High: Arvada
    • District: Jefferson County R-1

    Source: REcolorado as distributed by MLS GRID. This data may not be complete. We recommend contacting the local school district to confirm school assignments for this home.

    Get a cash offer in 3 minutes
    Find out how much your home could sell for in as little as 3 minutes with a no-obligation cash offer.
    Estimated market value
    $413,600
    Get a cash offer in 3 minutes
    Find out how much your home could sell for in as little as 3 minutes with a no-obligation cash offer.
    Estimated market value
    $413,600