Standout opportunity in one of San Luis Obispo’s most coveted neighborhoods. Located on a peaceful cul-de-sac, this remarkable Old Country Club home offers 3 spacious bedrooms, 2 bathrooms, and a versatile bonus room, all within an expansive 2,064 sf floor plan designed for comfortable, scenic living.
From the moment you arrive, mature landscaping provides striking curb appeal. The oversized attached 2-car garage, pre-plumbed for a future bathroom or ADU, adds flexibility and potential, while dedicated RV parking accommodates your adventure-ready lifestyle. Enjoy breathtaking views from nearly every room, with both sunrise and sunset exposures enhancing the natural light and serene ambiance throughout the day. The inviting family room includes a cozy fireplace perfect for unwinding at the end of the day. A thoughtfully and recently (2020) updated interior features laminated vinyl plank flooring and interior paint. While the bright kitchen includes stainless steel appliances, abundant storage, a nearby pantry, and a quaint breakfast nook—all flowing into the dining area with stunning sunrise hillside views. The private backyard oasis, where sunset skies reflect off the in-ground lap pool, and low-maintenance brick pavers set the stage for relaxed outdoor living. Lush privacy hedges complete this tranquil setting—ideal for entertaining or unwinding at the end of the day. With added conveniences like an interior laundry room and a central vacuum system, this home is as functional as it is beautiful. Located near top-rated Los Ranchos Elementary, golf, and local wineries, it offers the perfect blend of location, lifestyle, and long-term value. Don’t miss your chance to own this exceptional slice of paradise!
Sold for $1,365,000
Listed by: Christie's International Real Estate Sereno • Lindsey Harn • Contact: 805-476-0104
Bought with: Keller Williams Realty Central Coast
$1,365,000
6058 Joan Pl, San Luis Obispo, CA 93401
3beds
2,064sqft
Single Family Residence
Built in 1970
10,600 Square Feet Lot
$1,385,400 Zestimate®
$661/sqft
$5,142 Estimated rent
Home value
$1,385,400
$1.26M - $1.51M
$5,142/mo
Zestimate® history
Owner options
List your home for rent
$5,142/mo
Rent Zestimate®
Find your next renter with Zillow Rental Manager. Plus, with online applications, you can quickly screen prospective tenants – for free.
$5,142/mo
Rent Zestimate®
Refinance and save
$8,636/mo
Est. payment
Refinancing to a lower rate could help reduce your monthly payments and save thousands over the life of the loan.
$8,636/mo
Est. payment
Explore your selling options
Work with a Zillow partner agent
Leverage their expertise and Zillow's premium Showcase listings to get your home seen by more buyers.
Get startedList with your own agent
Get your home in front of millions of buyers by listing it on Zillow.
Learn how to do itSell it yourself
Take full control of how buyers see your home on Zillow by listing For Sale by Owner (FSBO).
List your homeWhat's special
In-ground lap poolCozy fireplaceMature landscapingDedicated rv parkingPeaceful cul-de-sacSunrise and sunset exposuresLush privacy hedges
Zillow last checked:
Listing updated:
Listed by:
Lindsey Harn DRE #01868098 805-476-0104,
Christie's International Real Estate Sereno
Bought with:
Hal Sweasey, DRE #01111911
Keller Williams Realty Central Coast
Jeffrey Thompson, DRE #02219854
Keller Williams Realty Central Coast
Source: CRMLS,MLS#: SC25091632 Originating MLS: California Regional MLS
Originating MLS: California Regional MLSFacts & features
Interior
Bedrooms & bathrooms
- Bedrooms: 3
- Bathrooms: 2
- Full bathrooms: 1
- 3/4 bathrooms: 1
- Main level bathrooms: 2
- Main level bedrooms: 3
Rooms
- Room types: Bonus Room, Family Room, Great Room, Living Room, Primary Bedroom, Dining Room
Heating
- Forced Air
Cooling
- None
Appliances
- Included: Dishwasher, Disposal, Microwave, Water Purifier
- Laundry: Electric Dryer Hookup, Gas Dryer Hookup
Features
- Breakfast Area, Central Vacuum, Separate/Formal Dining Room, Pantry
- Has fireplace: Yes
- Fireplace features: Family Room
- Common walls with other units/homes: No Common Walls
Interior area
- Total interior livable area: 2,064 sqft
Property
Parking
- Total spaces: 2
- Parking features: Garage, RV Potential
- Attached garage spaces: 2
Features
- Levels: Two
- Stories: 2
- Entry location: Front
- Patio & porch: Brick
- Has private pool: Yes
- Pool features: In Ground, Private
- Has view: Yes
- View description: Hills
Lot
- Size: 10,600 Square Feet
- Features: Cul-De-Sac, Paved, Sprinkler System, Sloped Up
Details
- Parcel number: 044422040
- Special conditions: Standard
Construction
Type & style
- Home type: SingleFamily
- Property subtype: Single Family Residence
Materials
- Stucco
- Roof: Rolled/Hot Mop
Condition
- New construction: No
- Year built: 1970
Utilities & green energy
- Sewer: Unknown
- Water: Public
- Utilities for property: Cable Available
Community & HOA
Community
- Features: Curbs
Location
- Region: San Luis Obispo
Financial & listing details
- Price per square foot: $661/sqft
- Tax assessed value: $1,010,571
- Annual tax amount: $13,363
- Date on market: 6/4/2025
- Cumulative days on market: 46 days
- Listing terms: Cash,Cash to New Loan
Price history
| Date | Event | Price |
|---|---|---|
| 9/2/2025 | Sold | $1,365,000-4.2%$661/sqft |
Source:  CRMLS #SC25091632 Report a problem CRMLS #SC25091632 Report a problem | ||
| 8/11/2025 | Pending sale | $1,425,000$690/sqft |
Source: CRMLS #SC25091632 Report a problem | ||
| 7/30/2025 | Contingent | $1,425,000$690/sqft |
Source: CRMLS #SC25091632 Report a problem | ||
| 7/8/2025 | Price change | $1,425,000-4.7%$690/sqft |
Source: CRMLS #SC25091632 Report a problem | ||
| 6/13/2025 | Listed for sale | $1,495,000+106.2%$724/sqft |
Source: CRMLS #SC25091632 Report a problem | ||
| 1/14/2005 | Sold | $725,000$351/sqft |
Source: Public Record Report a problem | ||
Public tax history
| Year | Property taxes | Tax assessment |
|---|---|---|
| 2025 | $13,363 +6.2% | $1,010,571 +2% |
| 2024 | $12,577 +2% | $990,756 +2% |
| 2023 | $12,330 +6.2% | $971,331 +2% |
| 2022 | $11,611 +1.8% | $952,286 +2% |
| 2021 | $11,404 +1.3% | $933,615 +1% |
| 2020 | $11,257 +1.3% | $924,043 +2% |
| 2019 | $11,110 +2.1% | $905,925 +2% |
| 2018 | $10,877 +2.1% | $888,163 +2% |
| 2017 | $10,648 +4.7% | $870,749 +4.9% |
| 2016 | $10,171 | $830,000 +8.5% |
| 2015 | $10,171 +25.9% | $765,000 +15.9% |
| 2014 | $8,077 | $660,000 +6.3% |
| 2012 | -- | $621,000 |
| 2011 | -- | $621,000 |
| 2010 | -- | $621,000 |
| 2009 | -- | $621,000 -13.8% |
| 2008 | -- | $720,000 -4.5% |
| 2007 | -- | $754,290 +2% |
| 2006 | -- | $739,500 +546.3% |
| 2005 | -- | $114,419 +2% |
| 2004 | -- | $112,177 +1.9% |
| 2003 | -- | $110,122 +2% |
| 2002 | -- | $107,964 +2% |
| 2001 | -- | $105,848 |
Find assessor info on the county website
Neighborhood: 93401
Nearby homes
- $1,201,8004 bd4 ba2.2k sqft6042 Joan Pl, San Luis Obispo, CA 93401Off Market
- $1,134,2003 bd2 ba1.3k sqft6070 Joan Pl, San Luis Obispo, CA 93401Off Market
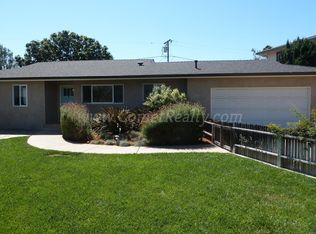
- $1,479,7004 bd1 ba2.1k sqft6067 Lewis Ln, San Luis Obispo, CA 93401Off Market

- $1,140,4003 bd2 ba1.6k sqft6079 Lewis Ln, San Luis Obispo, CA 93401Off Market
- $1,445,4003 bd2 ba2k sqft6055 Lewis Ln, San Luis Obispo, CA 93401Off Market
- $1,093,7003 bd2 ba1.8k sqft6080 Joan Pl, San Luis Obispo, CA 93401Off Market
- $1,400,0003 bd2 ba1.7k sqft6020 Joan Pl, San Luis Obispo, CA 93401Sold
- $1,206,4003 bd2 ba2k sqft6041 Joan Pl, San Luis Obispo, CA 93401Off Market
Nearby schools
GreatSchools rating
- 7/10Los Ranchos Elementary SchoolGrades: K-6Distance: 0.6 mi
- 9/10Laguna Middle SchoolGrades: 7-8Distance: 5.5 mi
- 10/10San Luis Obispo High SchoolGrades: 9-12Distance: 5.2 mi
Schools provided by the listing agent
- Elementary: Los Ranchos
- Middle: Laguna
- High: San Luis Obispo
Source: CRMLS. This data may not be complete. We recommend contacting the local school district to confirm school assignments for this home.


Get pre-qualified for a loan
At Zillow Home Loans, we can pre-qualify you in as little as 5 minutes with no impact to your credit score.An equal housing lender. NMLS #10287.
Sell for more on Zillow
Get a Zillow Showcase℠ listing at no additional cost and you could sell for .
$1,385,400
2% more
+$27,708
With Zillow Showcase(estimated)
$1,413,108
Nearby cities
Nearby zip codes
Other San Luis Obispo Topics
