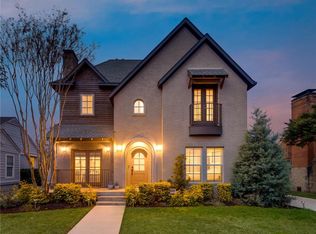
An architecturally significant Tudor nestled in the heart of Dallas' storied M Streets, this masterfully revived residence marries historic charm with elevated, modern livability. Situated behind a classic wraparound porch, the home unveils a sequence of thoughtfully curated interiors, rich in both form and function. The formal living space, reimagined as a refined library, features custom built-ins and serves as a quiet entry into the heart of the home. It transitions seamlessly into an expansive great room anchored by a wood-burning fireplace—an inviting space that opens into the home’s traditional dining room. From there, the flow continues into a marble-clad kitchen outfitted with a generous island, Bertazzoni 6-burner commercial range, wine refrigeration, and a breakfast room overlooking the rear gardens. The primary suite is privately located on the first floor, offering generous scale and comfort. A secondary downstairs bedroom—currently styled as a home office and fitness space—features designer wallpaper and offers flexibility for a variety of living arrangements. Upstairs, two additional bedrooms, a full bath, and a flexible playroom provide additional space for family or guests.
Additional features include a full laundry room with center island, built-in mudroom with custom lockers and sink, formal wine storage, and dual HVAC systems. Outdoors, the property is equally considered, with tailored landscaping, a fire pit, and a fully secured backyard with automatic gate. Infrastructure upgrades include a newer gas line to main, dual 16 SEER Trane HVAC systems, and both tankless and tank water heaters with a circulating system. Positioned near award-winning Mockingbird Elementary and just minutes from Lakewood’s dining and retail corridor, this residence embodies architectural authenticity, thoughtful flow, and modern-day refinement. All information provided is deemed reliable, but is not guaranteed. Buyers and their agents are responsible for verifying info.
Sold
Price Unknown
6058 Kenwood Ave, Dallas, TX 75206
4beds
3,124sqft
Single Family Residence
Built in 1941
7,797 Square Feet Lot
$1,385,500 Zestimate®
$--/sqft
$6,410 Estimated rent
Home value
$1,385,500
$1.25M - $1.54M
$6,410/mo
Zestimate® history
Owner options
List your home for rent
$6,410/mo
Rent Zestimate®
Find your next renter with Zillow Rental Manager. Plus, with online applications, you can quickly screen prospective tenants – for free.
$6,410/mo
Rent Zestimate®
Refinance and save
Refinancing to a lower rate could help reduce your monthly payments and save thousands over the life of the loan.
Explore your selling options
Work with a Zillow partner agent
Leverage their expertise and Zillow's premium Showcase listings to get your home seen by more buyers.
Get startedList with your own agent
Get your home in front of millions of buyers by listing it on Zillow.
Learn how to do itSell it yourself
Take full control of how buyers see your home on Zillow by listing For Sale by Owner (FSBO).
List your homeWhat's special
Zillow last checked:
Listing updated:
Listed by:
Anthony Cedano 0706650 214-522-3838,
Dave Perry Miller Real Estate 214-522-3838
Bought with:
T.J. Frank
Compass RE Texas, LLC.
Source: NTREIS,MLS#: 20884387
Facts & features
Interior
Bedrooms & bathrooms
- Bedrooms: 4
- Bathrooms: 4
- Full bathrooms: 3
- 1/2 bathrooms: 1
Primary bedroom
- Features: Closet Cabinetry, Dual Sinks, En Suite Bathroom, Garden Tub/Roman Tub, Separate Shower, Walk-In Closet(s)
- Level: First
- Dimensions: 14 x 13
Bedroom
- Features: Walk-In Closet(s)
- Level: First
- Dimensions: 12 x 11
Bedroom
- Features: Walk-In Closet(s)
- Level: Second
- Dimensions: 14 x 12
Bedroom
- Features: Walk-In Closet(s)
- Level: Second
- Dimensions: 13 x 12
Bonus room
- Level: Second
- Dimensions: 10 x 9
Breakfast room nook
- Level: First
- Dimensions: 11 x 11
Dining room
- Level: First
- Dimensions: 13 x 12
Kitchen
- Features: Built-in Features, Kitchen Island, Pantry, Stone Counters
- Level: First
- Dimensions: 16 x 11
Library
- Features: Built-in Features
- Level: First
- Dimensions: 14 x 11
Living room
- Features: Fireplace
- Level: First
- Dimensions: 18 x 14
Utility room
- Features: Built-in Features, Utility Room, Utility Sink
- Level: First
- Dimensions: 10 x 10
Heating
- Central, Natural Gas
Cooling
- Central Air, Ceiling Fan(s), Electric
Appliances
- Included: Built-In Gas Range, Built-In Refrigerator, Convection Oven, Dryer, Dishwasher, Disposal, Gas Range, Microwave, Refrigerator, Washer, Wine Cooler
Features
- Chandelier, Decorative/Designer Lighting Fixtures, Double Vanity, Pantry, Cable TV, Walk-In Closet(s)
- Flooring: Hardwood, Wood
- Has basement: No
- Number of fireplaces: 1
- Fireplace features: Wood Burning
Interior area
- Total interior livable area: 3,124 sqft
Property
Parking
- Total spaces: 2
- Parking features: Driveway, Garage, Gated
- Attached garage spaces: 2
- Has uncovered spaces: Yes
Features
- Levels: Two
- Stories: 2
- Patio & porch: Front Porch, Patio, Wrap Around
- Pool features: None
Lot
- Size: 7,797 Square Feet
- Dimensions: 65 x 120
Details
- Parcel number: 00000237115000000
Construction
Type & style
- Home type: SingleFamily
- Architectural style: Tudor,Detached
- Property subtype: Single Family Residence
Materials
- Brick
- Foundation: Pillar/Post/Pier
- Roof: Composition,Shingle
Condition
- Year built: 1941
Utilities & green energy
- Sewer: Public Sewer
- Water: Public
- Utilities for property: Electricity Available, Electricity Connected, Natural Gas Available, Sewer Available, Separate Meters, Water Available, Cable Available
Community & HOA
Community
- Security: Security System
- Subdivision: Mccommas Place
HOA
- Has HOA: No
Location
- Region: Dallas
Financial & listing details
- Tax assessed value: $1,032,310
- Annual tax amount: $23,072
- Date on market: 3/27/2025
- Cumulative days on market: 3 days
- Listing terms: Cash,Conventional
- Exclusions: Window treatments with rods, Beverage fridge in utility room, Washer & Dryer, Art, Personal belongings.
- Electric utility on property: Yes
Price history
| Date | Event | Price |
|---|---|---|
| 4/24/2025 | Sold | -- |
Source: NTREIS #20884387 Report a problem | ||
| 4/5/2025 | Pending sale | $1,399,000$448/sqft |
Source: NTREIS #20884387 Report a problem | ||
| 3/30/2025 | Contingent | $1,399,000$448/sqft |
Source: NTREIS #20884387 Report a problem | ||
| 3/27/2025 | Listed for sale | $1,399,000+48%$448/sqft |
Source: NTREIS #20884387 Report a problem | ||
| 10/19/2021 | Sold | -- |
Source: NTREIS #14634920 Report a problem | ||
| 9/23/2021 | Contingent | $945,000$302/sqft |
Source: NTREIS #14634920 Report a problem | ||
| 8/17/2021 | Price change | $945,000-5%$302/sqft |
Source: NTREIS #14634920 Report a problem | ||
| 7/27/2021 | Listed for sale | $995,000+32.7%$319/sqft |
Source: NTREIS #14634920 Report a problem | ||
| 1/12/2019 | Sold | -- |
Source: Agent Provided Report a problem | ||
| 12/26/2018 | Pending sale | $749,900$240/sqft |
Source: Rogers Healy and Associates #13900972 Report a problem | ||
| 11/2/2018 | Price change | $749,900-3.2%$240/sqft |
Source: Rogers Healy and Associates #13900972 Report a problem | ||
| 10/26/2018 | Price change | $775,000-2.9%$248/sqft |
Source: Rogers Healy and Associates #13900972 Report a problem | ||
| 9/20/2018 | Price change | $798,000-3.2%$255/sqft |
Source: Rogers Healy and Associates #13900972 Report a problem | ||
| 8/13/2018 | Price change | $824,500-3%$264/sqft |
Source: Rogers Healy and Associates #13900972 Report a problem | ||
| 7/27/2018 | Listed for sale | $849,900$272/sqft |
Source: Rogers Healy and Associates #13900972 Report a problem | ||
Public tax history
| Year | Property taxes | Tax assessment |
|---|---|---|
| 2025 | $18,024 -2.3% | $1,032,310 |
| 2024 | $18,453 +7.7% | $1,032,310 +10.2% |
| 2023 | $17,132 -11.9% | $936,690 |
| 2022 | $19,448 +15.2% | $936,690 +21.8% |
| 2021 | $16,877 -2.8% | $769,000 |
| 2020 | $17,363 +17.2% | $769,000 +3.2% |
| 2019 | $14,821 +58.7% | $744,940 +85.8% |
| 2018 | $9,342 +15.9% | $401,040 +10.3% |
| 2017 | $8,059 +0.3% | $363,750 -0.1% |
| 2016 | $8,031 +18.7% | $364,240 +8.4% |
| 2015 | $6,767 | $336,030 |
| 2014 | $6,767 | $336,030 |
| 2013 | -- | -- |
| 2012 | -- | -- |
| 2011 | -- | -- |
| 2010 | -- | -- |
| 2009 | -- | -- |
| 2008 | -- | -- |
| 2007 | -- | -- |
| 2005 | -- | -- |
| 2004 | -- | -- |
| 2003 | -- | -- |
| 2002 | -- | -- |
| 2001 | -- | -- |
Find assessor info on the county website
Neighborhood: Lower Greenville
Nearby homes
- $700,9002 bd1 ba1.4k sqft6054 Kenwood Ave, Dallas, TX 75206Off Market
- $747,8003 bd2 ba1.6k sqft6050 Kenwood Ave, Dallas, TX 75206Off Market
- $616,1002 bd1 ba1.1k sqft6059 Penrose Ave, Dallas, TX 75206Off Market
- $1,367,2005 bd3 ba3.4k sqft6055 Penrose Ave, Dallas, TX 75206Off Market
- $--2 bd2 ba1.5k sqft6102 Kenwood Ave, Dallas, TX 75214Sold
- $--2 bd2 ba1.5k sqft6102 Kenwood Ave #0, Dallas, TX 75214Off Market
- $805,8003 bd2 ba1.5k sqft6051 Penrose Ave, Dallas, TX 75206Off Market
- $895,3003 bd2 ba1.7k sqft6059 Kenwood Ave, Dallas, TX 75206Off Market
Nearby schools
GreatSchools rating
- 10/10Mockingbird ElementaryGrades: K-5Distance: 0.3 mi
- 6/10J L Long Middle SchoolGrades: 6-8Distance: 1.9 mi
- 5/10Woodrow Wilson High SchoolGrades: 9-12Distance: 2 mi
Schools provided by the listing agent
- Elementary: Mockingbird
- Middle: Long
- High: Woodrow Wilson
- District: Dallas ISD
Source: NTREIS. This data may not be complete. We recommend contacting the local school district to confirm school assignments for this home.
Get a cash offer in 3 minutes
Find out how much your home could sell for in as little as 3 minutes with a no-obligation cash offer.
Estimated market value
$1,385,500
Get a cash offer in 3 minutes
Find out how much your home could sell for in as little as 3 minutes with a no-obligation cash offer.
Estimated market value
$1,385,500
- Texas
- Dallas County
- Dallas
- 75206
- Lower Greenville
- 6058 Kenwood Ave
Nearby cities
Nearby neighborhoods
Nearby zip codes
Other Dallas Topics
