Skip main navigation
Sold for $345,000
  • $345,000

    6058 Magpie Dr, Lakeland, FL 33809

    3beds
    1,682sqft
    Single Family Residence
    Built in 1998
    8,507 Square Feet Lot
    $356,400 Zestimate®
    $205/sqft
    $2,371 Estimated rent

    Home value

    $356,400

    $339,000 - $374,000

    $2,371/mo

    Zestimate® history
    Loading
    Loading...

    Owner options

    List your home for rent

    $2,371/mo

    Rent Zestimate®

    Find your next renter with Zillow Rental Manager. Plus, with online applications, you can quickly screen prospective tenants – for free.

    Learn more

    $2,371/mo

    Rent Zestimate®

    Refinance and save

    $2,454/mo

    Est. payment

    Refinancing to a lower rate could help reduce your monthly payments and save thousands over the life of the loan.

    See today's rates

    $2,454/mo

    Est. payment

    Explore your selling options

    Work with a Zillow partner agent

    Leverage their expertise and Zillow's premium Showcase listings to get your home seen by more buyers.

    Get started

    List with your own agent

    Get your home in front of millions of buyers by listing it on Zillow.

    Learn how to do it

    Sell it yourself

    Take full control of how buyers see your home on Zillow by listing For Sale by Owner (FSBO).

    List your home

    What's special

    Large screen roomLarge formal livingNewer designClose to shopsMaster bathDining roomBbq area
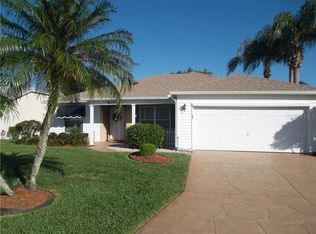
    RARE 3 BEDROOM WITH POOL. EXTRA LARGE LOT. MUST VIEW TO APPRECIATE. Over 55 Community. One of the last homes built on Sandpiper East in 1998. Newer design, has large formal living with dining room, den/bedroom, study to the front, additional 3rd bedroom with patio door access to Swimming pool. Master is to the left of home. Corian countertops throughout. Master bath has double sinks. Tinted windows all around. Tiled bathroom floors and kitchen. 6 panel doors throughout. Charming entrance porch. 2 car garage. Lush St. Augustine lawn. Irrigation. Large entertaining area by pool. Solar panels and solar blanket heat pool. Large screen room. Paved driveway. Roof 2010, A/c 2012, Water Heater 2010. Extra refrigerator in garage. Good size inside laundry room with washer/dryer. Clean and ready to move in. Sellers can move with little notice. The $150 per month HOA fee includes, 2 Clubhouses with heated swimming pools, spas, lots of activities. 6 pickleball courts, 2 tennis courts, BBQ area, shuffleboard. 3 cable TV boxes and internet. Lawn mowing and edging. Security Cameras. Close to shops and short drive to Medical facilities.

    Zillow last checked:

    Listing updated:

    Listed by:

    Yvonne Wherrett 863-858-1694,

    DYW LLC 863-559-3404

    Bought with:

    Yvonne Wherrett, 3000316

    DYW LLC

    Source: Stellar MLS,MLS#: S5097670MLS LogoOriginating MLS: Osceola

    Facts & features

    Interior

    Bedrooms & bathrooms
    • Bedrooms: 3
    • Bathrooms: 2
    • Full bathrooms: 2
    Rooms
    • Room types: Breakfast Room Separate, Family Room, Dining Room, Utility Room
    Primary bedroom
    • Features: Ceiling Fan(s), Walk-In Closet(s)
    • Level: First
    • Dimensions: 16x12
    Bedroom 2
    • Features: Ceiling Fan(s), Built-in Closet
    • Level: First
    • Dimensions: 15x11
    Bedroom 3
    • Features: Ceiling Fan(s), Built-in Closet
    • Level: First
    • Dimensions: 12x11
    Dinette
    • Features: Stone Counters
    • Level: First
    Dining room
    • Level: First
    • Dimensions: 11x11
    Kitchen
    • Features: Stone Counters
    • Level: First
    • Dimensions: 11x11
    Living room
    • Features: Ceiling Fan(s)
    • Level: First
    • Dimensions: 21x13
    Heating
    • Central, Electric, Heat Pump
    Cooling
    • Central Air
    Appliances
    • Included: Cooktop, Dishwasher, Disposal, Dryer, Electric Water Heater, Ice Maker, Microwave, Range, Refrigerator, Washer
    • Laundry: Electric Dryer Hookup, Inside, Laundry Room, Washer Hookup
    Features
    • Cathedral Ceiling(s), Ceiling Fan(s), Eating Space In Kitchen, High Ceilings, Living Room/Dining Room Combo, Primary Bedroom Main Floor, Solid Surface Counters, Split Bedroom, Thermostat
    • Flooring: Carpet
    • Doors: Sliding Doors
    • Windows: Blinds, Insulated Windows, Window Treatments
    • Has fireplace: No
    Interior area
    • Total structure area: 2,417
    • Total interior livable area: 1,682 sqft

    Property

    Parking
    • Total spaces: 2
    • Parking features: Garage - Attached
    • Attached garage spaces: 2
    • Details: Garage Dimensions: 19x19
    Features
    • Levels: One
    • Stories: 1
    • Exterior features: Garden, Irrigation System, Rain Gutters
    • Has private pool: Yes
    • Pool features: Deck, Gunite, In Ground, Screen Enclosure, Solar Cover, Solar Heat, Tile
    Lot
    • Size: 8,507 Square Feet
    Details
    • Parcel number: 242720161742002410
    • Zoning: PUD
    • Special conditions: None

    Construction

    Type & style
    • Home type: SingleFamily
    • Property subtype: Single Family Residence
    Materials
    • Vinyl Siding, Wood Frame
    • Foundation: Block
    • Roof: Shingle
    Condition
    • Completed
    • New construction: No
    • Year built: 1998

    Utilities & green energy

    • Sewer: Public Sewer
    • Water: Public
    • Utilities for property: Cable Connected, Electricity Connected, Phone Available, Public, Sewer Connected, Street Lights, Underground Utilities, Water Connected

    Community & HOA

    Community
    • Features: Association Recreation - Owned, Buyer Approval Required, Clubhouse, Deed Restrictions, Fitness Center, Golf Carts OK, Golf, No Truck/RV/Motorcycle Parking, Pool, Restaurant
    • Pet fee: $0 monthly
    • Subdivision: SANDPIPER GOLF & COUNTRY CLUB PH 15
    HOA
    • Has HOA: Yes
    • Amenities included: Cable TV, Clubhouse, Fence Restrictions, Fitness Center, Lobby Key Required, Optional Additional Fees, Pickleball Court(s), Pool, Recreation Facilities, Sauna, Security, Shuffleboard Court, Spa/Hot Tub, Tennis Court(s), Vehicle Restrictions
    • Services included: Cable TV, Community Pool, Internet, Maintenance Grounds, Recreational Facilities, Security
    • HOA fee: $150 monthly
    • HOA name: Beth Porter
    Location
    • Region: Lakeland

    Financial & listing details

    • Price per square foot: $205/sqft
    • Tax assessed value: $255,618
    • Annual tax amount: $2,387
    • Date on market: 1/14/2024
    • Cumulative days on market: 12 days
    • Listing terms: Cash,Conventional
    • Ownership: Fee Simple
    • Total actual rent: 0
    • Electric utility on property: Yes
    • Road surface type: Asphalt

    Price history

    DateEventPrice
    4/1/2024Sold$345,000-1.4%$205/sqft
    Source: Stellar MLS #S5097670 Report a problem
    1/26/2024Pending sale$349,900$208/sqft
    Source: Stellar MLS #S5097670 Report a problem
    1/14/2024Listed for sale$349,900+40%$208/sqft
    Source: Stellar MLS #S5097670 Report a problem
    3/5/2021Sold$250,000+82.5%$149/sqft
    Source: Public Record Report a problem
    12/14/2017Sold$137,000+26.6%$81/sqft
    Source: Public Record Report a problem
    6/16/1998Sold$108,200-1.7%$64/sqft
    Source: Public Record Report a problem
    1/30/1998Sold$110,100$65/sqft
    Source: Public Record Report a problem

    Public tax history

    YearProperty taxesTax assessment
    2025$2,213 -9.9%$169,142 -7.3%
    2024$2,456 +2.9%$182,370 +3%
    2023$2,388 +3.1%$177,058 +3%
    2022$2,316 +51.4%$171,901 +37.3%
    2021$1,530 +1.2%$125,187 +1.4%
    2020$1,512 +1.2%$123,459 +2.3%
    2019$1,494 $120,683 +1.9%
    2018$1,494 +4.6%$118,433 +2.1%
    2017$1,428 +1.4%$115,997 +2.1%
    2016$1,409 -1.2%$113,611 +0.7%
    2015$1,425 +8.9%$112,821 +0.8%
    2014$1,309 -3.9%$111,926 +1.5%
    2013$1,362 +1.9%$110,272 +1.7%
    2012$1,336 +7.2%$108,429 +3%
    2011$1,247 +1.2%$105,271 +1.5%
    2010$1,232 +3.7%$103,715 +2.7%
    2009$1,189 +6%$100,988 +0.1%
    2008$1,122 $100,887
    2007-- --
    2006$1,426 --
    2005-- --
    2004$1,302 +2.7%--
    2003$1,269 +4.1%$88,395 +2.4%
    2002$1,218 +2.3%$86,323 +1.6%
    2001$1,191 $84,964
    Find assessor info on the county website

    Neighborhood: 33809

    Nearby schools

    GreatSchools rating
    Get a cash offer in 3 minutes
    Find out how much your home could sell for in as little as 3 minutes with a no-obligation cash offer.
    Estimated market value
    $356,400
    Get a cash offer in 3 minutes
    Find out how much your home could sell for in as little as 3 minutes with a no-obligation cash offer.
    Estimated market value
    $356,400