Discover The Meadow, a stunning new-construction floor plan by Flair Homes located at 6058 Mint Park Street in Sunland Park's Valencia Park Unit #5. Offering 1,973 sq. ft. of thoughtfully designed living space, this 4-bedroom home boasts a private master suite tucked away from the secondary bedrooms, an inviting great room with fireplace, a separate dining area, and a functional kitchen with walk-in pantry. Step outside to a covered patio perfect for entertaining, complete with a garden rock wall accent. Additional highlights include a 2-car garage, stucco and stone exterior finishes, and quality craftsmanship throughout.
For sale
$424,950
6058 Mint Park St, Santa Teresa, NM 88008
4beds
1,973sqft
Single Family Residence
Built in 2024
6,098 Square Feet Lot
$-- Zestimate®
$215/sqft
$-- HOA
What's special
Garden rock wall accentSeparate dining area
- 12 hours
- 20
- 0
Zillow last checked:
Listing updated:
Listed by:
Mario De La Pena 0637875 915-867-2504,
Home Pros Real Estate Group 915-585-8806
Source: GEPAR,MLS#: 950211
Facts & features
Interior
Bedrooms & bathrooms
- Bedrooms: 4
- Bathrooms: 3
- Full bathrooms: 3
Heating
- Central, Forced Air
Cooling
- Refrigerated, Central Air
Appliances
- Included: Built-In Gas Oven, Cooktop, Dishwasher, Disposal, Microwave, Tankless Water Heater
- Laundry: Gas Dryer Hookup, Washer Hookup
Features
- Double Vanity, Ceiling Fan(s), Kitchen Island, Pantry, Walk-In Closet(s)
- Flooring: Tile
- Windows: Shutters, Double Pane Windows
- Number of fireplaces: 1
Interior area
- Total structure area: 1,973
- Total interior livable area: 1,973 sqft
Video & virtual tour
Property
Parking
- Total spaces: 2
- Parking features: Garage - Attached
- Attached garage spaces: 2
Features
- Patio & porch: Covered, Open
- Exterior features: Walled Backyard, Back Yard Access
- Fencing: Back Yard
Lot
- Size: 6,098 Square Feet
- Features: Cul-De-Sac, Standard Lot
Details
- Additional structures: None
- Parcel number: 4014164357385
- Zoning: R1
- Special conditions: None
Construction
Type & style
- Home type: SingleFamily
- Architectural style: 1 Story
- Property subtype: Single Family Residence
Materials
- Stone, Stucco
- Roof: Pitched,Flat,Tile
Condition
- Year built: 2024
Details
- Builder name: Flair Homes, Inc
Utilities & green energy
- Water: City
Community & HOA
Community
- Subdivision: Valencia Park
HOA
- Has HOA: No
Location
- Region: Santa Teresa
Financial & listing details
- Price per square foot: $215/sqft
- Annual tax amount: $7,332
- Date on market: 8/29/2026
- Cumulative days on market: 1 day
- Listing terms: Cash,Conventional,FHA,VA Loan
Estimated market value
Not available
Estimated sales range
Not available
Not available
Price history
| Date | Event | Price |
|---|---|---|
| 8/29/2026 | Listed for sale | $424,950$215/sqft |
Source:  GEPAR #950211 Report a problem GEPAR #950211 Report a problem | ||
Public tax history
Tax history is unavailable.
Monthly payment
Est. payment
Payment breakdown
Explore the cost of this home by adjusting the details. Changes won't be saved.Climate risks
Neighborhood: 88008
Nearby schools
Schools provided by the listing agent
- Elementary: Santat
- Middle: Santat
- High: Santat
Source: GEPAR. This data may not be complete. We recommend contacting the local school district to confirm school assignments for this home.
- $376,3003 bd3 ba2.1k sqft6056 Mint Park St, Santa Teresa, NM 88008Off Market
- $369,8003 bd2 ba1.9k sqft6059 Olive Park St, Santa Teresa, NM 88008Off Market
- $361,7003 bd2 ba1.8k sqft6054 Mint Park St, Santa Teresa, NM 88008Off Market
- $347,5004 bd2 ba2k sqft6063 Olive Park St, Santa Teresa, NM 88008Off Market
Similar homes
- $419,9504 bd3 ba2.2k sqft1122 Mercury Cir, Santa Teresa, NM 88008New Construction
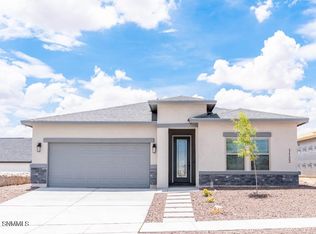 MLS ID #2602662, David R Blackmon, Flair Realty. SNMMLS as distributed by MLS GRID
 - $345,0004 bd2 ba1.6k sqft1121 Bronze Hill Ave, Santa Teresa, NM 88008For Sale
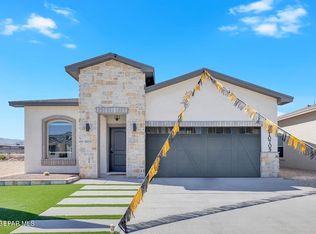
 MLS ID #950064, Carlos J Chavez, Home Pros Real Estate Group. GEPAR
 - $427,5004 bd3 ba2.2k sqft1118 Steel Hill Ave, Santa Teresa, NM 88008New Construction
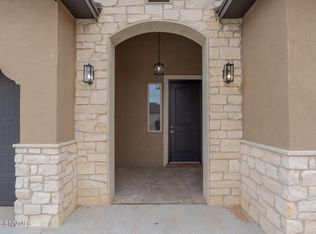 MLS ID #2600186, Carlos J Chavez, Home Pros Real Estate Group New Mexico. SNMMLS as distributed by MLS GRID
 - $334,9004 bd3 ba1.6k sqft847 Magnolia St, El Paso, TX 79903For Sale
 MLS ID #2602682, Minerva I Al-Tabbaa, Home Pros Real Estate Group New Mexico. SNMMLS as distributed by MLS GRID
 - $334,9004 bd3 ba1.6k sqft847 Magnolia Park St, Santa Teresa, NM 88008For SaleMLS ID #949431, Minerva I Al-Tabbaa, Home Pros Real Estate Group. GEPAR
- $335,0004 bd2 ba1.6k sqft6037 Green Ridge Dr, Santa Teresa, NM 88008For SaleMLS ID #950071, Carlos J Chavez, Home Pros Real Estate Group. GEPAR
- $391,7004 bd3 ba2k sqft6053 Zinc Hill St, Santa Teresa, NM 88008For SaleMLS ID #947223, Gordon Sather, New Beginnings Realty-1964. GEPAR
- $349,9994 bd3 ba1.8k sqft1092 Nickel Hill Ave, Santa Teresa, NM 88008For SaleMLS ID #945808, Irma Gabriela Baca, ERA Sellers & Buyers Real Esta. GEPAR
- $315,9004 bd3 ba1.8k sqft5905 Megan St, Sunland Park, NM 88008For SaleMLS ID #949147, Ruth Ann Burkman, The Real Estate Power Houses. GEPAR
- $385,0004 bd3 ba2k sqft1123 Bronze Hill Ave, Santa Teresa, NM 88008For SaleMLS ID #947947, Martha E Martinez, Keller Williams Realty. GEPAR
- $337,0004 bd3 ba1.8k sqft1102 Gallium Ave, Santa Teresa, NM 88008For SaleMLS ID #949658, Lynette Garcia, Home Pros Real Estate Group. GEPAR
- $319,9503 bd2 ba1.7k sqft868 Bronze Hill Ave, Sunland Park, NM 88008For SaleMLS ID #948582, Cesar Omar Diaz, Harris Real Estate Group, Inc.. GEPAR
- $394,9504 bd4 ba2.6k sqft6012 Ashwood St, Santa Teresa, NM 88008For SaleMLS ID #948413, Tarryn A Ortega, Home Pros Real Estate Group. GEPAR
- $415,9504 bd3 ba2.3k sqft226 Olive Branch Trl, Santa Teresa, NM 88008For SaleMLS ID #941981, Tarryn A Ortega, Home Pros Real Estate Group. GEPAR
- $315,0004 bd3 ba1.8k sqft5874 Megan St, Sunland Park, NM 88008For SaleMLS ID #942416, Lina Miramontes, Home Pros Real Estate Group. GEPAR
- $412,9505 bd4 ba2.3k sqft102 Daniel Lynn Trl, Santa Teresa, NM 88008For SaleMLS ID #948429, Julia Anna Craft, Home Pros Real Estate Group. GEPAR
