Beautifully updated home in the desirable Orenco area of Hillsboro! This spacious two-level residence offers approximately 2,027 square feet with 3 bedrooms and 2.5 bathrooms designed for comfortable everyday living. The main level features an inviting living area with a cozy gas fireplace and great natural light, creating a warm and welcoming space for relaxing or entertaining. The kitchen has been recently refreshed with new quartz countertops, providing a clean, modern look along with ample workspace and storage. Stainless steel appliances and an easy flow to the dining and living areas make the space both functional and stylish. Upstairs you’ll find generously sized bedrooms, including a comfortable primary suite with an attached bathroom and plenty of closet space. Brand new carpet throughout adds a fresh feel and move-in ready comfort to the home. Step outside to enjoy the private fenced backyard with patio/deck space—perfect for summer barbecues, outdoor dining, or simply unwinding at the end of the day. The attached garage provides convenient parking and additional storage. Ideally located near shopping, dining, parks, and everyday conveniences, with easy access to public transit including MAX and nearby commuter routes. Just minutes from the Orenco area’s popular restaurants, trails, and green spaces. A wonderful opportunity to own a well-maintained and thoughtfully updated home in a great Hillsboro location! Mortgage savings may be available for buyers of this listing. [Home Energy Score = 7. HES Report at https://rpt.greenbuildingregistry.com/hes/OR10180867]
Sold
$620,000
6058 NE Whitewood Dr, Hillsboro, OR 97124
3beds
2,027sqft
Residential, Single Family Residence
Built in 2007
3,920 Square Feet Lot
$618,000 Zestimate®
$306/sqft
$2,701 Estimated rent
Home value
$618,000
$587,000 - $649,000
$2,701/mo
Zestimate® history
Owner options
List your home for rent
$2,701/mo
Rent Zestimate®
Find your next renter with Zillow Rental Manager. Plus, with online applications, you can quickly screen prospective tenants – for free.
$2,701/mo
Rent Zestimate®
Refinance and save
$3,883/mo
Est. payment
Refinancing to a lower rate could help reduce your monthly payments and save thousands over the life of the loan.
$3,883/mo
Est. payment
Explore your selling options
Work with a Zillow partner agent
Leverage their expertise and Zillow's premium Showcase listings to get your home seen by more buyers.
Get startedList with your own agent
Get your home in front of millions of buyers by listing it on Zillow.
Learn how to do itSell it yourself
Take full control of how buyers see your home on Zillow by listing For Sale by Owner (FSBO).
List your homeWhat's special
Cozy gas fireplacePrivate fenced backyardNew quartz countertopsAmple workspace and storageSpacious two-level residenceGenerously sized bedroomsBrand new carpet throughout
Zillow last checked:
Listing updated:
Listed by:
Tanya Smith 503-702-2007,
Redfin
Bought with:
Guadalupe Duran, 201246764
Wholehearted Homes
Source: RMLS (OR),MLS#: 162001328
Facts & features
Interior
Bedrooms & bathrooms
- Bedrooms: 3
- Bathrooms: 3
- Full bathrooms: 2
- Partial bathrooms: 1
- Main level bathrooms: 1
Rooms
- Room types: Den, Entry, Bedroom 2, Bedroom 3, Dining Room, Family Room, Kitchen, Living Room, Primary Bedroom
Primary bedroom
- Features: Suite, Walkin Closet, Wallto Wall Carpet
- Level: Upper
Bedroom 2
- Features: Closet, Wallto Wall Carpet
- Level: Upper
Bedroom 3
- Features: Closet, Wallto Wall Carpet
- Level: Upper
Dining room
- Features: Sliding Doors
- Level: Main
Kitchen
- Features: Dishwasher, Island, Microwave, Pantry, Builtin Oven, Free Standing Refrigerator, Plumbed For Ice Maker, Quartz
- Level: Main
Living room
- Features: Fireplace, Hardwood Floors
- Level: Main
Heating
- Forced Air, Fireplace(s)
Cooling
- Central Air
Appliances
- Included: Built In Oven, Cooktop, Dishwasher, Free-Standing Refrigerator, Microwave, Plumbed For Ice Maker, Gas Water Heater
Features
- High Ceilings, Closet, Kitchen Island, Pantry, Quartz, Suite, Walk-In Closet(s)
- Flooring: Hardwood, Wall to Wall Carpet
- Doors: French Doors, Sliding Doors
- Windows: Double Pane Windows, Vinyl Frames
- Basement: Crawl Space
- Number of fireplaces: 1
- Fireplace features: Gas
Interior area
- Total structure area: 2,027
- Total interior livable area: 2,027 sqft
Property
Parking
- Total spaces: 2
- Parking features: Driveway, Attached
- Attached garage spaces: 2
- Has uncovered spaces: Yes
Features
- Levels: Two
- Stories: 2
- Patio & porch: Patio
- Exterior features: Yard
- Fencing: Fenced
Lot
- Size: 3,920 Square Feet
- Features: Level, SqFt 3000 to 4999
Details
- Parcel number: R2141350
Construction
Type & style
- Home type: SingleFamily
- Property subtype: Residential, Single Family Residence
Materials
- Brick, Cement Siding
- Roof: Composition
Condition
- Updated/Remodeled
- New construction: No
- Year built: 2007
Utilities & green energy
- Gas: Gas
- Sewer: Public Sewer
- Water: Public
Community & HOA
HOA
- Has HOA: Yes
- Amenities included: Athletic Court, Commons, Front Yard Landscaping, Management
- HOA fee: $121 monthly
Location
- Region: Hillsboro
Financial & listing details
- Price per square foot: $306/sqft
- Tax assessed value: $639,490
- Annual tax amount: $6,056
- Date on market: 3/26/2026
- Cumulative days on market: 50 days
- Listing terms: Cash,Conventional,FHA,VA Loan
- Road surface type: Paved
Price history
| Date | Event | Price |
|---|---|---|
| 6/30/2026 | Sold | $620,000+0.8%$306/sqft |
Source:  RMLS (OR) #162001328 Report a problem RMLS (OR) #162001328 Report a problem | ||
| 5/15/2026 | Pending sale | $615,000$303/sqft |
Source: RMLS (OR) #162001328 Report a problem | ||
| 4/20/2026 | Price change | $615,000-1.6%$303/sqft |
Source: RMLS (OR) #162001328 Report a problem | ||
| 3/26/2026 | Listed for sale | $625,000+70.1%$308/sqft |
Source: RMLS (OR) #162001328 Report a problem | ||
| 2/11/2026 | Listing removed | $2,645$1/sqft |
Source: Zillow Rentals Report a problem | ||
| 2/3/2026 | Price change | $2,645-1.9%$1/sqft |
Source: Zillow Rentals Report a problem | ||
| 1/17/2026 | Listed for rent | $2,695-1.8%$1/sqft |
Source: Zillow Rentals Report a problem | ||
| 11/9/2024 | Listing removed | $2,745$1/sqft |
Source: Zillow Rentals Report a problem | ||
| 10/5/2024 | Price change | $2,745-1.8%$1/sqft |
Source: Zillow Rentals Report a problem | ||
| 10/2/2024 | Price change | $2,795-1.2%$1/sqft |
Source: Zillow Rentals Report a problem | ||
| 9/26/2024 | Listed for rent | $2,829+8.8%$1/sqft |
Source: Zillow Rentals Report a problem | ||
| 10/4/2021 | Listing removed | -- |
Source: Zillow Rental Manager Report a problem | ||
| 9/29/2021 | Listed for rent | $2,600+8.3%$1/sqft |
Source: Zillow Rental Manager Report a problem | ||
| 1/15/2021 | Listing removed | -- |
Source: Zillow Rental Manager Report a problem | ||
| 1/9/2021 | Listed for rent | $2,400+2.1%$1/sqft |
Source: Zillow Rental Manager Report a problem | ||
| 11/5/2019 | Listing removed | $2,350$1/sqft |
Source: TopTech Realty LLC Report a problem | ||
| 10/16/2019 | Listed for rent | $2,350$1/sqft |
Source: Owner Report a problem | ||
| 11/22/2013 | Sold | $367,500-0.4%$181/sqft |
Source: RMLS (OR) #13054258 Report a problem | ||
| 10/15/2013 | Listed for sale | $368,900-0.9%$182/sqft |
Source: Keller Williams Realty Professionals #13054258 Report a problem | ||
| 4/18/2008 | Sold | $372,400$184/sqft |
Source: Public Record Report a problem | ||
Public tax history
| Year | Property taxes | Tax assessment |
|---|---|---|
| 2025 | $6,056 +0.4% | $369,130 +3% |
| 2024 | $6,034 +2.9% | $358,380 +3% |
| 2023 | $5,862 +2.8% | $347,950 +3% |
| 2022 | $5,703 +2.1% | $337,820 |
| 2021 | $5,589 +2.2% | -- |
| 2020 | $5,468 +3% | $318,440 +3% |
| 2019 | $5,311 +4.5% | $309,170 |
| 2018 | $5,084 | $309,170 +6.1% |
| 2017 | $5,084 +6.7% | $291,430 +3% |
| 2016 | $4,765 | $282,950 +3% |
| 2015 | $4,765 +4.2% | $274,710 +3% |
| 2014 | $4,573 +2.8% | $266,710 +3% |
| 2013 | $4,449 +3.2% | $258,950 +3% |
| 2012 | $4,311 +3.8% | $251,410 -29.1% |
| 2011 | $4,155 +1.3% | $354,560 -4.6% |
| 2010 | $4,102 +3.6% | $371,510 -0.1% |
| 2009 | $3,960 +86.1% | $371,980 +46% |
| 2008 | $2,128 +95.4% | $254,700 +84.6% |
| 2007 | $1,089 +18.8% | $137,980 +27.6% |
| 2006 | $917 | $108,100 |
Find assessor info on the county website
Neighborhood: 97124
Nearby homes
- $620,0004 bd3 ba2.4k sqft6042 NE Whitewood Dr, Hillsboro, OR 97124Sold

- $665,0004 bd3 ba2.2k sqft6074 NE Whitewood Dr, Hillsboro, OR 97124Sold
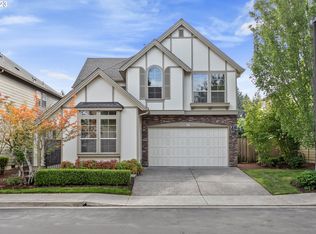
- $625,7003 bd3 ba2.3k sqft6026 NE Whitewood Dr, Hillsboro, OR 97124Off Market
- $595,2003 bd3 ba2k sqft168 NE Ironcreek Ter, Hillsboro, OR 97124Off Market
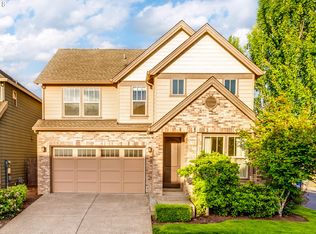
- $625,0003 bd3 ba2.4k sqft6090 NE Whitewood Dr, Hillsboro, OR 97124Sold
- $626,0004 bd3 ba2.1k sqft167 NE 61st Ter, Hillsboro, OR 97124Off Market
- $570,0003 bd2 ba1.8k sqft6209 NE Dereck Ln, Hillsboro, OR 97124Sold
- $640,1004 bd3 ba2.2k sqft6010 NE Whitewood Dr, Hillsboro, OR 97124Off Market
Nearby schools
GreatSchools rating
- 6/10Orenco Elementary SchoolGrades: K-6Distance: 0.8 mi
- 4/10J W Poynter Middle SchoolGrades: 7-8Distance: 2.3 mi
- 7/10Liberty High SchoolGrades: 9-12Distance: 3 mi
Schools provided by the listing agent
- Elementary: Orenco
- Middle: Poynter
- High: Liberty
Source: RMLS (OR). This data may not be complete. We recommend contacting the local school district to confirm school assignments for this home.
Get a cash offer in 3 minutes
Find out how much your home could sell for in as little as 3 minutes with a no-obligation cash offer.
Estimated market value
$618,000
Get a cash offer in 3 minutes
Find out how much your home could sell for in as little as 3 minutes with a no-obligation cash offer.
Estimated market value
$618,000
- Oregon
- Washington County
- Hillsboro
- 97124
- 6058 NE Whitewood Dr
Nearby cities
Nearby neighborhoods
Nearby zip codes
Other Hillsboro Topics
