Semi-new Certified Green home located in Santa Teresa, NM featuring 4 bedrooms and 2 full bathrooms with numerous thoughtful upgrades throughout. This contemporary home offers beautiful wood-look tile flooring throughout all main living areas, with carpet in the bedrooms for added comfort. As you enter, you are welcomed by a versatile front bedroom with elegant glass doors, making it ideal for a home office, flex space, or guest room while maintaining the same upgraded tile flooring.The spacious kitchen is designed for both everyday living and entertaining, featuring granite countertops, stainless steel appliances, a large island, and double pantries for ample storage. The dining area showcases a stunning custom wood ceiling treatment that adds warmth and character to the space. All bedrooms include ceiling fans, and the primary suite features its own custom wood ceiling detail along with a walk-in closet.
For sale
Price cut: $10K (7/13)
$310,000
6058 Olive Park St, Santa Teresa, NM 88008
4beds
1,595sqft
:
Get pre-qualified$1,963/mo
Single Family Residence, Residential
Built in 2025
6,098 Square Feet Lot
$309,600 Zestimate®
$194/sqft
$-- HOA
What's special
Spacious kitchenLarge islandStainless steel appliancesGranite countertops
- 79 days |
- 356 |
- 33 |
Zillow last checked:
Listing updated:
Listed by:
Arturo Escobar, Jr 575-202-7596,
Keller Williams Realty 575-527-0880
Source: SNMMLS as distributed by MLS GRID,MLS#: 2601653
Facts & features
Interior
Bedrooms & bathrooms
- Bedrooms: 4
- Bathrooms: 2
- Full bathrooms: 2
Primary bathroom
- Description: Double Sinks,With Full Bath,Granite Countertops
Dining room
- Features: Blinds, Living Room Combo, Tile, Chandelier
Kitchen
- Features: Breakfast Bar, Wood Cabinets, Refrigerator, Pantry, Island, Microwave Oven, Granite Counters, Gas Range, Garbage Disposal, Built-in Dishwasher, Tile Floor
Living room
- Features: Blinds, Sliding Glass Doors, Tile, Ceiling Fan
Heating
- Natural Gas Available, Forced Air
Cooling
- Central Air
Appliances
- Included: Dryer, Washer
- Laundry: Utility Room
Features
- Open Floorplan
- Flooring: Flooring Foundation: Slab
- Windows: Double Pane Windows
Interior area
- Total structure area: 1,595
- Total interior livable area: 1,595 sqft
Property
Parking
- Total spaces: 2
- Parking features: Garage Door Opener
- Garage spaces: 2
Features
- Levels: One
- Stories: 1
- Patio & porch: Covered, Screened
- Fencing: Rock
Lot
- Size: 6,098 Square Feet
- Dimensions: 0 to .24 AC
Details
- Parcel number: 4014164266400
Construction
Type & style
- Home type: SingleFamily
- Architectural style: Contemporary
- Property subtype: Single Family Residence, Residential
Materials
- Frame, Stucco
- Roof: Pitched,Shingle
Condition
- New construction: No
- Year built: 2025
Details
- Builder name: Flair Homes
Utilities & green energy
- Sewer: Public Sewer
- Water: Public
- Utilities for property: City Gas, El Paso Electric
Green energy
- Energy generation: Solar
Community & HOA
Community
- Subdivision: Valencia Park
HOA
- Has HOA: No
Location
- Region: Santa Teresa
Financial & listing details
- Price per square foot: $194/sqft
- Tax assessed value: $49,000
- Annual tax amount: $277
- Date on market: 5/22/2026
- Electric utility on property: Yes
Estimated market value
$309,600
$294,000 - $325,000
$2,026/mo
Price history
| Date | Event | Price |
|---|---|---|
| 7/13/2026 | Price change | $310,000-3.1%$194/sqft |
Source: SNMMLS as distributed by MLS GRID #2601653 Report a problem | ||
| 5/22/2026 | Listed for sale | $320,000$201/sqft |
Source: SNMMLS as distributed by MLS GRID #2601653 Report a problem | ||
Public tax history
| Year | Property taxes | Tax assessment |
|---|---|---|
| 2025 | $277 -46.4% | $16,333 +40% |
| 2024 | $516 +1.4% | $11,667 |
| 2023 | $509 +6.4% | $11,667 |
| 2022 | $479 +0% | $11,667 |
| 2021 | $478 | $11,667 |
Find assessor info on the county website
Monthly payment
Est. payment
Payment breakdown
Explore the cost of this home by adjusting the details. Changes won't be saved.Climate risks
Neighborhood: 88008
Nearby schools
GreatSchools rating
- 7/10La Union Elementary SchoolGrades: PK-6Distance: 4.7 mi
- 5/10Santa Teresa Middle SchoolGrades: 7-8Distance: 4.3 mi
- 7/10Santa Teresa High SchoolGrades: 9-12Distance: 1.4 mi
- $331,3005,991 sqft6060 Olive Park, Santa Teresa, NM 88008Off Market
- $413,400-- bd-- ba-- sqft6056 Olive Park, Santa Teresa, NM 88008Off Market
- $--3 bd2 ba1.6k sqft1083 Bronze Hill Ave, Sunland Park, NM 88008Sold
- $369,2003 bd2 ba1.9k sqft6059 Olive Park St, Santa Teresa, NM 88008Off Market
- $428,5004 bd3 ba2.1k sqft6065 Olive Park St, Sunland Park, NM 88008Off Market
- $419,500-- bd-- ba-- sqft6077 Olive Park, Sunland Park, NM 88008Off Market
- $303,7003 bd2 ba1.6k sqft6053 Ginger Park St, Sunland Park, NM 88008Off Market
- $301,0003 bd2 ba1.6k sqft6050 Olive Park St, Santa Teresa, NM 88008Off Market
A local agent can set up tours, give advice and negotiate with sellers.
A local lender can help you make sure your offer is ready when you are.
Similar homes
- $310,0003 bd2 ba1.6k sqft6054 Silver Park Ave, Santa Teresa, NM 88008For Sale
 MLS ID #2602169, Irma Gabriela Baca, ERA Sellers & Buyers Real Estate. SNMMLS as distributed by MLS GRID
 - $319,9503 bd2 ba1.7k sqft868 Bronze Hill Ave, Sunland Park, NM 88008For Sale
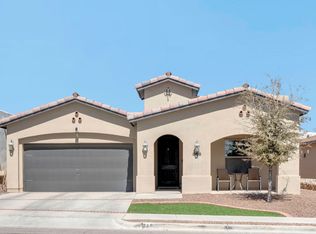
 MLS ID #948582, Cesar Omar Diaz, Harris Real Estate Group, Inc.. GEPAR
 - $289,9504 bd2 ba1.3k sqft6010 Ashwood Ave, Santa Teresa, NM 88008For Sale
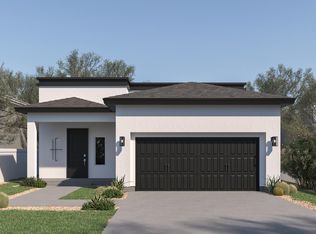 MLS ID #946709, Daniel John Guevara, Home Pros Real Estate Group. GEPAR
 - $314,9503 bd2 ba1.4k sqft6043 Summer Rdg, Santa Teresa, NM 88008For Sale
 MLS ID #934916, Daniel John Guevara, Home Pros Real Estate Group. GEPAR
 - $314,9503 bd2 ba1.4k sqft6031 Summer Rdg, Santa Teresa, NM 88008For SaleMLS ID #935477, Daniel John Guevara, Home Pros Real Estate Group. GEPAR
- from $321,9904 bd2 ba1.7k sqftValencia Plan, Rancho Santa Teresa, Santa Teresa, NM 88008New ConstructionHakes Brothers
- from $302,9903 bd2 ba1.5k sqftPrado Plan, Rancho Santa Teresa, Santa Teresa, NM 88008New ConstructionHakes Brothers
- $314,9503 bd2 ba1.4k sqft6044 Fall Rdg, Santa Teresa, NM 88008For SaleMLS ID #934918, Daniel John Guevara, Home Pros Real Estate Group. GEPAR
- $314,9503 bd2 ba1.4k sqft6030 Fall Ridge Ave, Santa Teresa, NM 88008For SaleMLS ID #935109, Daniel John Guevara, Home Pros Real Estate Group. GEPAR
- $305,0004 bd2 ba1.4k sqft178 Dawson, Santa Teresa, NM 88008New ConstructionPointe Homes
- $309,9503 bd2 ba1.4k sqft236 Bonnie Trl, Santa Teresa, NM 88008For SaleMLS ID #941695, Daniel John Guevara, Home Pros Real Estate Group. GEPAR
- $342,9004 bd2 ba1.7k sqft111 Sarah Trl, Santa Teresa, NM 88008For SaleMLS ID #946284, Mayra Lira, Home Pros Real Estate Group. GEPAR
- from $309,9903 bd2 ba1.6k sqftRoswell Plan, Rancho Santa Teresa, Santa Teresa, NM 88008New ConstructionHakes Brothers
- $339,9504 bd2 ba1.9k sqft6032 Fall Rdg, Santa Teresa, NM 88008For SaleMLS ID #934909, Tarryn A Ortega, Home Pros Real Estate Group. GEPAR
- from $335,9904 bd2 ba1.9k sqftTularosa Plan, Rancho Santa Teresa, Santa Teresa, NM 88008New ConstructionHakes Brothers
- $324,9503 bd2 ba1.6k sqft129 Windmill, Santa Teresa, NM 88008For SaleMLS ID #939881, Julia Anna Craft, Home Pros Real Estate Group. GEPAR
- $385,0004 bd3 ba2k sqft1123 Bronze Hill Ave, Santa Teresa, NM 88008For SaleMLS ID #947947, Martha E Martinez, Keller Williams Realty. GEPAR
- $305,0004 bd3 ba1.4k sqft142 Dawson St, Santa Teresa, NM 88008New ConstructionPointe Homes
- $349,9504 bd3 ba2k sqft6058 Summer Rdg, Santa Teresa, NM 88008For SaleMLS ID #934894, Daniel John Guevara, Home Pros Real Estate Group. GEPAR
- $349,9504 bd3 ba2k sqft6040 Summer Rdg, Santa Teresa, NM 88008For SaleMLS ID #934893, Daniel John Guevara, Home Pros Real Estate Group. GEPAR
