Welcome to your exquisite dream home, a stunning 4-bedroom, 3.5-bath residence complete with an elegant den/office. As you approach the property, you are greeted by a beautifully landscaped paver walkway that leads you to a spacious front porch—a perfect introduction to the refined interior that awaits. Step inside to discover a meticulously designed foyer, setting a sophisticated tone enhanced by double doors leading to a distinguished den and an inviting dining room featuring elegant column accents. The expansive family room boasts soaring 12-foot ceilings, creating an airy atmosphere that seamlessly connects to the luxurious pavered lanai. Here, you can enjoy serene views of the sparkling pool and tranquil lake, perfect for both relaxation and entertaining. The heart of this home is undoubtedly the chef's kitchen, which includes a central prep island, stainless steel appliances, Corian countertops, a tasteful tiled backsplash, and a cozy casual dining nook. Whether hosting intimate gatherings or large celebrations, the open floor plan makes for effortless entertaining, with the stunning pool and spa area serving as a centerpiece amidst the lush, park-like yard that overlooks a peaceful pond. Two generously sized guest bedrooms share a well-appointed bath, while the fourth bedroom, currently utilized as an office, features an en-suite bath that conveniently doubles as a pool bath. Indulge in the spectacular oversized Owner's Suite, complete with a comfortable sitting area and sliders that lead directly to the luxurious pool and spa. The suite also includes an expansive walk-in closet, which serves as a safe rooma signature feature of a Johnson-built home. Pamper yourself in the beautifully tiled zero-threshold walk-in shower, complete with floating dual vanities, a linen closet, and a private water closet.In summary, this exquisite home seamlessly combines comfort and sophistication. Additional highlights include a spacious laundry room with a convenient half bath, impact-resistant windows and sliders, and elegant plantation shutters adorning the front windows. The back sliding doors feature motorized blinds, providing both style and ease. Throughout the home, crown molding enhances the luxurious ambiance of every room. The oversized three-car garage not only offers ample space but also features a tiled floor, workshop areas, a ChargePoint EV Charger, a mini-split AC system, and a motorized door screen, along with solar attic vents for added efficiency. With an owned solar system for exceptional energy savings, this home is truly move-in ready and invites you to embrace a lifestyle of unparalleled comfort and elegance. Don't miss the opportunity to make it yours!
Closed
Zestimate®
$690,000
6058 Sabal Creek Blvd, Port Orange, FL 32128
4beds
3,137sqft
Single Family Residence, Residential
Built in 1998
0.27 Acres Lot
$690,000 Zestimate®
$220/sqft
$4,780 Estimated rent
Home value
$690,000
$642,000 - $745,000
$4,780/mo
Zestimate® history
Owner options
List your home for rent
$4,780/mo
Rent Zestimate®
Find your next renter with Zillow Rental Manager. Plus, with online applications, you can quickly screen prospective tenants – for free.
$4,780/mo
Rent Zestimate®
Refinance and save
$5,620/mo
Est. payment
Refinancing to a lower rate could help reduce your monthly payments and save thousands over the life of the loan.
$5,620/mo
Est. payment
Explore your selling options
Work with a Zillow partner agent
Leverage their expertise and Zillow's premium Showcase listings to get your home seen by more buyers.
Get startedList with your own agent
Get your home in front of millions of buyers by listing it on Zillow.
Learn how to do itSell it yourself
Take full control of how buyers see your home on Zillow by listing For Sale by Owner (FSBO).
List your homeWhat's special
Luxurious pavered lanaiCorian countertopsSpacious front porchMeticulously designed foyerImpact-resistant windows and slidersCozy casual dining nookStainless steel appliances
Zillow last checked:
Listing updated:
Listed by:
Kelly Beechler 386-405-1178,
Beechler Realty Group
Bought with:
Cheryl Gray, 3434739
Oceans Luxury Realty Full Service LLC
Source: DBAMLS,MLS#: 1222239
Facts & features
Interior
Bedrooms & bathrooms
- Bedrooms: 4
- Bathrooms: 4
- Full bathrooms: 3
- 1/2 bathrooms: 1
Bedroom 1
- Description: Sitting Area and Safe Room Closet
- Level: Main
- Area: 435 Square Feet
- Dimensions: 15.00 x 29.00
Bedroom 2
- Description: 2nd EnSuite Bedroom, Hardwood Floors
- Level: Main
- Area: 208 Square Feet
- Dimensions: 13.00 x 16.00
Bedroom 3
- Level: Main
- Area: 156 Square Feet
- Dimensions: 12.00 x 13.00
Bedroom 4
- Level: Main
- Area: 156 Square Feet
- Dimensions: 12.00 x 13.00
Dining room
- Description: Hardwood Flooring
- Level: Main
- Area: 168 Square Feet
- Dimensions: 14.00 x 12.00
Family room
- Description: Decorative Alcoves
- Level: Main
- Area: 575 Square Feet
- Dimensions: 23.00 x 25.00
Kitchen
- Description: Stainless Appliances, Lots of Cabinets, Desk, Center Prep Island, Wi-Fi Refigerator
- Level: Main
- Area: 280 Square Feet
- Dimensions: 14.00 x 20.00
Kitchen
- Description: Casual Dining Area Overlooks Pool and Pond
- Level: Main
- Area: 70 Square Feet
- Dimensions: 7.00 x 10.00
Laundry
- Description: Half Bath Adjacent
- Level: Main
- Area: 88 Square Feet
- Dimensions: 11.00 x 8.00
Living room
- Description: Flex Room w/Double Solid Doors
- Level: Main
- Area: 221 Square Feet
- Dimensions: 17.00 x 13.00
Other
- Description: Exceptional Oversized Garage with Workshop, Screen Door, Car Charger, Tiled Floor, Solor Attic Vents
- Level: Main
- Area: 720 Square Feet
- Dimensions: 24.00 x 30.00
Heating
- Heat Pump
Cooling
- Central Air
Appliances
- Included: Washer, Solar Hot Water, Refrigerator, Microwave, Electric Range, Dryer, Dishwasher
- Laundry: Electric Dryer Hookup, In Unit, Washer Hookup
Features
- Breakfast Bar, Ceiling Fan(s), Eat-in Kitchen, Entrance Foyer, Kitchen Island, Open Floorplan, Pantry, Primary Bathroom - Shower No Tub, Split Bedrooms, Vaulted Ceiling(s), Walk-In Closet(s)
- Flooring: Carpet, Tile, Wood
- Doors: Impact Windows
- Windows: Storm Shutters
Interior area
- Total structure area: 4,524
- Total interior livable area: 3,137 sqft
Property
Parking
- Total spaces: 3
- Parking features: Electric Vehicle Charging Station(s), Garage, Garage Door Opener
- Garage spaces: 3
Accessibility
- Accessibility features: Accessible Full Bath
Features
- Levels: One
- Stories: 1
- Patio & porch: Front Porch, Rear Porch
- Exterior features: Outdoor Shower
- Pool features: In Ground, Screen Enclosure, Solar Heat
- Has spa: Yes
- Spa features: Private
- Has view: Yes
- View description: Pond, Water
- Has water view: Yes
- Water view: Pond,Water
- Waterfront features: Pond
Lot
- Size: 0.27 Acres
- Dimensions: 119 x 100
- Features: Sprinklers In Front, Sprinklers In Rear
Details
- Parcel number: 633109001490
Construction
Type & style
- Home type: SingleFamily
- Property subtype: Single Family Residence, Residential
Materials
- Block, Stucco
- Foundation: Slab
- Roof: Shingle
Condition
- Updated/Remodeled
- New construction: No
- Year built: 1998
Utilities & green energy
- Sewer: Public Sewer
- Water: Public
- Utilities for property: Electricity Connected, Sewer Connected, Water Connected
Community & HOA
Community
- Security: Security Gate
- Subdivision: Sabal Creek
HOA
- Has HOA: Yes
- Amenities included: Gated
- HOA fee: $900 annually
Location
- Region: Port Orange
Financial & listing details
- Price per square foot: $220/sqft
- Tax assessed value: $660,446
- Annual tax amount: $4,573
- Date on market: 3/4/2026
- Listing terms: Cash,Conventional
- Electric utility on property: Yes
- Road surface type: Asphalt
Price history
| Date | Event | Price |
|---|---|---|
| 7/7/2026 | Sold | $690,000-8%$220/sqft |
Source:  DBAMLS #1222239 Report a problem DBAMLS #1222239 Report a problem | ||
| 3/19/2026 | Contingent | $750,000$239/sqft |
Source: DBAMLS #1222239 Report a problem | ||
| 3/4/2026 | Listed for sale | $750,000$239/sqft |
Source: DBAMLS #1222239 Report a problem | ||
| 2/12/2026 | Listing removed | $750,000$239/sqft |
Source: DBAMLS #1222239 Report a problem | ||
| 2/3/2026 | Contingent | $750,000$239/sqft |
Source: DBAMLS #1222239 Report a problem | ||
| 1/27/2026 | Listed for sale | $750,000+189.2%$239/sqft |
Source: DBAMLS #1222239 Report a problem | ||
| 9/18/1998 | Sold | $259,300$83/sqft |
Source: Public Record Report a problem | ||
Public tax history
| Year | Property taxes | Tax assessment |
|---|---|---|
| 2025 | $4,573 +0.7% | $306,459 +2.9% |
| 2024 | $4,543 +1.9% | $297,823 +3% |
| 2023 | $4,460 +3.1% | $289,149 +3% |
| 2022 | $4,325 | $280,727 +3% |
| 2021 | -- | $272,550 +1.4% |
| 2020 | $4,323 | $268,787 +2.3% |
| 2019 | $4,323 -0.2% | $262,744 +1.9% |
| 2018 | $4,330 -0.4% | $257,845 +2.1% |
| 2017 | $4,349 -0.7% | $252,542 +2.1% |
| 2016 | $4,378 -3.8% | $247,348 +0.7% |
| 2015 | $4,553 -3.7% | $245,629 +0.8% |
| 2014 | $4,726 | $243,680 +1.5% |
| 2013 | -- | $240,079 +1.7% |
| 2012 | -- | $236,066 +3% |
| 2011 | -- | $229,190 +1.5% |
| 2010 | -- | $225,803 -17.6% |
| 2009 | -- | $274,138 +3.1% |
| 2007 | -- | $265,887 -0.5% |
| 2006 | -- | $267,184 +6.1% |
| 2005 | -- | $251,847 +3% |
| 2004 | -- | $244,512 +1.9% |
| 2003 | -- | $239,953 +2.4% |
| 2002 | -- | $234,329 +1.6% |
| 2001 | -- | $230,639 +3% |
| 2000 | -- | $223,922 |
Find assessor info on the county website
Neighborhood: 32128
Nearby homes
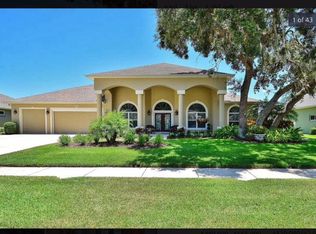
- $715,2004 bd3 ba3.2k sqft6060 Sabal Creek Blvd, Port Orange, FL 32128Off Market
- $660,8004 bd3 ba2.8k sqft6056 Sabal Creek Blvd, Port Orange, FL 32128Off Market
- $672,3004 bd3 ba2.8k sqft6059 Sabal Creek Blvd, Port Orange, FL 32128Off Market
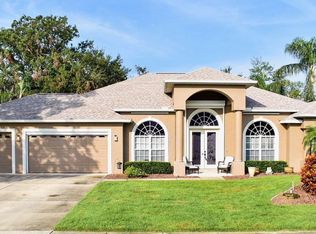
- $676,7004 bd3 ba3.2k sqft6062 Sabal Creek Blvd, Port Orange, FL 32128Off Market
- $652,8004 bd3 ba3.1k sqft6057 Sabal Creek Blvd, Port Orange, FL 32128Off Market
- $547,3004 bd3 ba3.1k sqft6061 Sabal Creek Blvd, Port Orange, FL 32128Off Market
- $799,0004 bd3 ba2.7k sqft6049 Sabal Hammock Cir, Port Orange, FL 32128Sold
- $668,8004 bd3 ba3.4k sqft6055 Sabal Creek Blvd, Port Orange, FL 32128Off Market
Nearby schools
GreatSchools rating
- 7/10Cypress Creek Elementary SchoolGrades: PK-5Distance: 0.6 mi
- 8/10Creekside Middle SchoolGrades: 6-8Distance: 0.9 mi
- 6/10Spruce Creek High SchoolGrades: 9-12Distance: 2.6 mi
Schools provided by the listing agent
- Elementary: Cypress Creek
- Middle: Creekside
- High: Spruce Creek
Source: DBAMLS. This data may not be complete. We recommend contacting the local school district to confirm school assignments for this home.
Get a cash offer in 3 minutes
Find out how much your home could sell for in as little as 3 minutes with a no-obligation cash offer.
Estimated market value
$690,000
Get a cash offer in 3 minutes
Find out how much your home could sell for in as little as 3 minutes with a no-obligation cash offer.
Estimated market value
$690,000
- Florida
- Volusia County
- Port Orange
- 32128
- 6058 Sabal Creek Blvd
Nearby cities
Nearby neighborhoods
Nearby zip codes
Other Port Orange Topics
