This updated three-level townhome in Fishers is a stunning opportunity with a walkout that overlooks the tranquil water. Featuring three bedrooms and two full and two half baths, this home is just minutes away from shopping and dining in the Fishers and Keystone at the Crossing areas. Recent updates include new windows throughout, quartz countertops in the kitchen, new hot water heater, a freshly painted exterior, and beautifully remodeled full baths with showers in both full bathrooms. The finished basement offers versatility, functioning as a third bedroom or a spacious family room, complete with access to your private deck that overlooks the water. Upstairs, you'll find two bedrooms, each with their own full private bathroom for added convenience. The lower level is completely finished, featuring a half bath large enough to convert to a full bath, a laundry room, and appliances included-washer and dryer included!
Sold
$200,000
6058 Southbay Dr, Indianapolis, IN 46250
3beds
1,376sqft
Residential, Condominium
Built in 1985
-- sqft lot
$204,800 Zestimate®
$145/sqft
$2,049 Estimated rent
Home value
$204,800
$195,000 - $217,000
$2,049/mo
Zestimate® history
Owner options
List your home for rent
$2,049/mo
Rent Zestimate®
Find your next renter with Zillow Rental Manager. Plus, with online applications, you can quickly screen prospective tenants – for free.
$2,049/mo
Rent Zestimate®
Refinance and save
$1,206/mo
Est. payment
Refinancing to a lower rate could help reduce your monthly payments and save thousands over the life of the loan.
$1,206/mo
Est. payment
Explore your selling options
Work with a Zillow partner agent
Leverage their expertise and Zillow's premium Showcase listings to get your home seen by more buyers.
Get startedList with your own agent
Get your home in front of millions of buyers by listing it on Zillow.
Learn how to do itSell it yourself
Take full control of how buyers see your home on Zillow by listing For Sale by Owner (FSBO).
List your homeWhat's special
Finished basementSpacious family roomFreshly painted exteriorLaundry roomNew hot water heater
Zillow last checked:
Listing updated:
Listed by:
Crystal White 317-828-4519,
F.C. Tucker Company
Bought with:
Brian Dougherty
CENTURY 21 Scheetz
Source: MIBOR as distributed by MLS GRID,MLS#: 22057989
Facts & features
Interior
Bedrooms & bathrooms
- Bedrooms: 3
- Bathrooms: 4
- Full bathrooms: 2
- 1/2 bathrooms: 2
- Main level bathrooms: 1
Primary bedroom
- Level: Upper
- Area: 165 Square Feet
- Dimensions: 15x11
Bedroom 2
- Level: Upper
- Area: 120 Square Feet
- Dimensions: 12x10
Bedroom 3
- Level: Basement
- Area: 221 Square Feet
- Dimensions: 17x13
Kitchen
- Level: Main
- Area: 24 Square Feet
- Dimensions: 6x4
Living room
- Level: Main
- Area: 240 Square Feet
- Dimensions: 15x16
Utility room
- Level: Basement
- Area: 64 Square Feet
- Dimensions: 8x8
Heating
- Forced Air, Natural Gas
Cooling
- Central Air
Appliances
- Included: Dishwasher, Dryer, Disposal, Gas Water Heater, Microwave, Electric Oven, Range Hood, Refrigerator, Washer
- Laundry: In Basement
Features
- Attic Access, Vaulted Ceiling(s), Entrance Foyer, Ceiling Fan(s), Eat-in Kitchen
- Basement: Finished,Walk-Out Access
- Attic: Access Only
- Number of fireplaces: 1
- Fireplace features: Living Room, Wood Burning
- Common walls with other units/homes: 2+ Common Walls,No One Above
Interior area
- Total structure area: 1,376
- Total interior livable area: 1,376 sqft
- Finished area below ground: 448
Property
Parking
- Total spaces: 1
- Parking features: Attached
- Attached garage spaces: 1
- Details: Garage Parking Other(Finished Garage)
Features
- Levels: Two
- Stories: 2
- Entry location: Building Private Entry
- Patio & porch: Deck
- Has view: Yes
- View description: Pond
- Water view: Pond
- Waterfront features: Pond
Lot
- Size: 871 Square Feet
- Features: Mature Trees, Wooded
Details
- Parcel number: 291410008014000006
- Horse amenities: None
Construction
Type & style
- Home type: Condo
- Architectural style: Traditional
- Property subtype: Residential, Condominium
- Attached to another structure: Yes
Materials
- Wood Siding
- Foundation: Concrete Perimeter, Slab
Condition
- New construction: No
- Year built: 1985
Utilities & green energy
- Water: Public
Community & HOA
Community
- Features: Low Maintenance Lifestyle, Street Lights, Suburban
- Security: Smoke Detector(s)
- Subdivision: Castlebay Woods
HOA
- Has HOA: Yes
- Amenities included: Insurance, Maintenance Grounds, Maintenance, Snow Removal, Trash
- Services included: Association Home Owners, Entrance Common, Insurance, Lawncare, Maintenance Grounds, Maintenance Structure, Maintenance, Snow Removal, Trash
- HOA fee: $210 monthly
- HOA phone: 317-682-0571
Location
- Region: Indianapolis
Financial & listing details
- Price per square foot: $145/sqft
- Tax assessed value: $185,700
- Annual tax amount: $1,242
- Date on market: 9/4/2025
- Cumulative days on market: 10 days
Price history
| Date | Event | Price |
|---|---|---|
| 10/14/2025 | Sold | $200,000$145/sqft |
Source:  MIBOR as distributed by MLS GRID #22057989 Report a problem MIBOR as distributed by MLS GRID #22057989 Report a problem | ||
| 9/15/2025 | Pending sale | $200,000$145/sqft |
Source: MIBOR as distributed by MLS GRID #22057989 Report a problem | ||
| 9/4/2025 | Listed for sale | $200,000+62.7%$145/sqft |
Source: MIBOR as distributed by MLS GRID #22057989 Report a problem | ||
| 8/9/2019 | Sold | $122,900$89/sqft |
Source: MIBOR as distributed by MLS GRID #21653540 Report a problem | ||
| 7/14/2019 | Pending sale | $122,900$89/sqft |
Source: RE/MAX At The Crossing #21653540 Report a problem | ||
| 7/11/2019 | Listed for sale | $122,900+23%$89/sqft |
Source: RE/MAX At The Crossing #21653540 Report a problem | ||
| 5/9/2008 | Listing removed | $99,900$73/sqft |
Source: Century 21 #2770226 Report a problem | ||
| 3/15/2008 | Listed for sale | $99,900$73/sqft |
Source: Century 21 #2770226 Report a problem | ||
Public tax history
| Year | Property taxes | Tax assessment |
|---|---|---|
| 2025 | $1,573 +26.8% | $185,700 +14.2% |
| 2024 | $1,240 +15.5% | $162,600 +14.6% |
| 2023 | $1,074 +28.9% | $141,900 +14.7% |
| 2022 | $833 -1% | $123,700 +17.1% |
| 2021 | $841 +18.8% | $105,600 |
| 2020 | $708 -72.9% | $105,600 +9.4% |
| 2019 | $2,609 +86.1% | $96,500 +19.6% |
| 2018 | $1,402 +1.4% | $80,700 +32.3% |
| 2017 | $1,383 -5.2% | $61,000 +0.8% |
| 2016 | $1,458 -3% | $60,500 -13.4% |
| 2014 | $1,503 +0.9% | $69,900 -27% |
| 2013 | $1,490 -25.7% | $95,700 +1.7% |
| 2012 | $2,006 +3.3% | $94,100 +1.2% |
| 2011 | $1,942 +4.9% | $93,000 |
| 2010 | $1,851 -2.5% | $93,000 -2.9% |
| 2009 | $1,898 +4.1% | $95,800 -7.9% |
| 2007 | $1,823 +4.5% | $104,000 |
| 2006 | $1,745 | $104,000 +31.1% |
| 2005 | -- | $79,300 +44.2% |
| 2002 | $1,532 -63.8% | $55,000 +200.1% |
| 2001 | $4,234 | $18,330 |
Find assessor info on the county website
Neighborhood: 46250
Nearby homes
- $210,0002 bd4 ba1.3k sqft6062 Southbay Dr, Indianapolis, IN 46250For Sale

- $210,0003 bd4 ba1.3k sqft6054 Southbay Dr, Indianapolis, IN 46250Sold
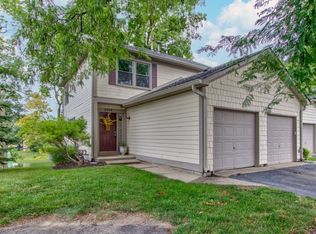
- $207,1002 bd4 ba1.3k sqft6054 S Bay Dr, Indianapolis, IN 46250Off Market
- $219,3002 bd3 ba1.3k sqft6066 Southbay Dr, Indianapolis, IN 46250Off Market

- $205,8002 bd3 ba1.3k sqft6066 S Bay Dr, Indianapolis, IN 46250Off Market
- $---- bd-- ba-- sqft6068 Southbay Dr, Indianapolis, IN 46250Off Market
- $202,9002 bd3 ba1.4k sqft6068 S Bay Dr, Indianapolis, IN 46250Off Market
- $200,0002 bd4 ba1.4k sqft6070 S Bay Dr, Indianapolis, IN 46250Sold
Nearby schools
GreatSchools rating
- 10/10Riverside Intermediate SchoolGrades: 5-6Distance: 1.3 mi
- 8/10Riverside Jr HighGrades: 7-8Distance: 1.3 mi
- 10/10Fishers High SchoolGrades: 9-12Distance: 6.2 mi
Get a cash offer in 3 minutes
Find out how much your home could sell for in as little as 3 minutes with a no-obligation cash offer.
Estimated market value
$204,800
Get a cash offer in 3 minutes
Find out how much your home could sell for in as little as 3 minutes with a no-obligation cash offer.
Estimated market value
$204,800
- Indiana
- Hamilton County
- Fishers
- 46250
- 6058 Southbay Dr
Nearby cities
Nearby zip codes
Other Fishers Topics
