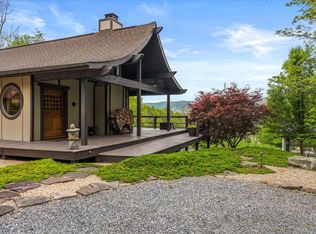
Just west of Monterey, this beautifully designed home w/uncommon build quality & details, is architecturally fresh in Virginia's landscape. "The Zen House", a one owner custom built home, also has a 1 car garage, a separate enclosed wood shelter, a 'She Shed' w/its own heat source, a working apiary, a small orchard & garden space, a gentle seasonal stream & views for miles. The gorgeous hand built front door opens to the living, dining & kitchen area where views are long & light is easy. Large glass doors open to the wrap-around deck for outdoor eating, entertaining & star gazing. On the main level is a stackable laundry, a half bath & the primary bedroom w/its gorgeous en suite traditional Japanese bath. All interior doors are shoji screens & all closets have interior lighting which compliment the elegantly placed accent lighting throughout the home. Downstairs an expansive room adapts to any number of activities & the very large bedroom & full bath will accommodate guests. Full or part-time residents will find this ideal home close to quaint shops & restaurants, for those wanting rest and/or recreation whether cycling, fishing, hiking, skiing or a quiet read sitting by a warm fire on a cool evening.
Closed
$515,000
6058 W Mountain Tpke, Monterey, VA 24465
2beds
2,072sqft
Single Family Residence
Built in 2004
1.64 Acres Lot
$553,600 Zestimate®
$249/sqft
$2,153 Estimated rent
Home value
$553,600
$526,000 - $581,000
$2,153/mo
Zestimate® history
Owner options
List your home for rent
$2,153/mo
Rent Zestimate®
Find your next renter with Zillow Rental Manager. Plus, with online applications, you can quickly screen prospective tenants – for free.
$2,153/mo
Rent Zestimate®
Refinance and save
$3,039/mo
Est. payment
Refinancing to a lower rate could help reduce your monthly payments and save thousands over the life of the loan.
$3,039/mo
Est. payment
Explore your selling options
Work with a Zillow partner agent
Leverage their expertise and Zillow's premium Showcase listings to get your home seen by more buyers.
Get startedList with your own agent
Get your home in front of millions of buyers by listing it on Zillow.
Learn how to do itSell it yourself
Take full control of how buyers see your home on Zillow by listing For Sale by Owner (FSBO).
List your homeWhat's special
Custom built homeGarden spaceShe shedSmall orchardInterior lightingHalf bathWrap-around deck
Zillow last checked:
Listing updated:
Listed by:
MONICA WHITE 540-292-1485,
KW COMMONWEALTH
Bought with:
DUANE TURNER
OLD DOMINION REALTY INC - AUGUSTA
Source: CAAR,MLS#: 647342 Originating MLS: Greater Augusta Association of Realtors Inc
Originating MLS: Greater Augusta Association of Realtors IncFacts & features
Interior
Bedrooms & bathrooms
- Bedrooms: 2
- Bathrooms: 3
- Full bathrooms: 2
- 1/2 bathrooms: 1
- Main level bathrooms: 2
- Main level bedrooms: 1
Rooms
- Room types: Bedroom, Family Room, Foyer, Half Bath, Kitchen, Living Room, Primary Bedroom, Office
Primary bedroom
- Level: First
Bedroom
- Level: Basement
Primary bathroom
- Level: First
Other
- Level: First
Family room
- Level: Basement
Foyer
- Level: First
Half bath
- Level: First
Kitchen
- Level: First
Living room
- Level: First
Heating
- Active Solar, Central, Electric, Forced Air, Heat Pump, Propane
Cooling
- Central Air, Heat Pump
Appliances
- Included: Dishwasher, Gas Range, Refrigerator, Solar Hot Water, Water Softener
- Laundry: Stacked
Features
- Central Vacuum, Primary Downstairs, Breakfast Bar, Entrance Foyer, Home Office, Kitchen Island, Recessed Lighting
- Flooring: Carpet, Cork, Hardwood
- Windows: Casement Window(s), Screens
- Basement: Exterior Entry,Full,Finished,Heated,Interior Entry,Walk-Out Access
- Has fireplace: Yes
- Fireplace features: Gas Log, Wood Burning
Interior area
- Total structure area: 2,408
- Total interior livable area: 2,072 sqft
- Finished area above ground: 1,012
- Finished area below ground: 1,012
Property
Parking
- Total spaces: 1
- Parking features: Detached, Electricity, Garage, Garage Door Opener, Gravel, Shared Driveway
- Garage spaces: 1
- Has uncovered spaces: Yes
Features
- Levels: One
- Stories: 1
- Patio & porch: Deck, Front Porch, Porch, Side Porch
- Exterior features: Landscape Lights
- Has view: Yes
- View description: Garden, Mountain(s), Rural
Lot
- Size: 1.64 Acres
- Features: Garden, Landscaped, Private
- Topography: Rolling
Details
- Additional structures: Other, Shed(s)
- Parcel number: 19A 16 C
- Zoning description: R-2 Residential Single family
Construction
Type & style
- Home type: SingleFamily
- Property subtype: Single Family Residence
Materials
- HardiPlank Type, Stick Built, Wood Siding
- Foundation: Block
- Roof: Composition,Shingle
Condition
- New construction: No
- Year built: 2004
Utilities & green energy
- Electric: Underground, Generator
- Water: Private, Well
- Utilities for property: Fiber Optic Available, Propane, Other
Green energy
- Energy efficient items: Solar Panel(s)
- Energy generation: Solar
Community & HOA
Community
- Features: Stream
- Security: Dead Bolt(s)
- Subdivision: NONE
HOA
- Has HOA: No
Location
- Region: Monterey
Financial & listing details
- Price per square foot: $249/sqft
- Annual tax amount: $1,640
- Date on market: 11/6/2023
- Cumulative days on market: 459 days
- Exclusions: The art displayed in the main house
Price history
| Date | Event | Price |
|---|---|---|
| 5/14/2024 | Sold | $515,000-3.7%$249/sqft |
Source:  CAAR #647342 Report a problem CAAR #647342 Report a problem | ||
| 2/16/2024 | Pending sale | $535,000$258/sqft |
Source:  GASAOR #647342 Report a problem GASAOR #647342 Report a problem | ||
| 11/6/2023 | Listed for sale | $535,000-2.7%$258/sqft |
Source: CAAR #647342 Report a problem | ||
| 11/6/2023 | Listing removed | -- |
Source: CAAR #641829 Report a problem | ||
| 7/13/2023 | Contingent | $550,000$265/sqft |
Source: GASAOR #641829 Report a problem | ||
| 5/18/2023 | Listed for sale | $550,000$265/sqft |
Source: CAAR #641829 Report a problem | ||
| 5/1/2023 | Listing removed | -- |
Source: GASAOR Report a problem | ||
| 3/25/2023 | Listed for sale | $550,000$265/sqft |
Source: CAAR #635547 Report a problem | ||
| 3/4/2023 | Listing removed | -- |
Source: GASAOR Report a problem | ||
| 10/9/2022 | Listed for sale | $550,000$265/sqft |
Source: CAAR #635547 Report a problem | ||
Public tax history
Tax history is unavailable.
Neighborhood: 24465
Nearby homes
- $515,0002 bd3 ba2k sqft6418 Mountain Tpke, Monterey, VA 24465Sold
- $494,7004 bd2 ba2.4k sqft6054 Mountain Tpke, Hightown, VA 24465Off Market
- $474,1004 bd2 ba2.5k sqft5948 Mountain Tpke, Hightown, VA 24465Off Market

- $6,700-- bd-- ba-- sqft5948 Mountain Tpke, Hightown, VA 24465Off Market
- $---- bd-- ba-- sqft5948 Mountain Tpke, Monterey, VA 24465Off Market
- $637,800150.1 Acres5975 Mountain Tpke, Monterey, VA 24465Off Market
- $611,3004 bd1 ba1.9k sqft527 Scenic View Ln, Monterey, VA 24465Off Market
- $612,8004 bd2 ba4.8k sqft5482 Mountain Tpke, Monterey, VA 24465Off Market
Nearby schools
GreatSchools rating
- 7/10Highland Elementary SchoolGrades: PK-5Distance: 3.9 mi
- 8/10Highland High SchoolGrades: 6-12Distance: 3.9 mi
Schools provided by the listing agent
- Elementary: Highland
- High: Highland
Source: CAAR. This data may not be complete. We recommend contacting the local school district to confirm school assignments for this home.


Get pre-qualified for a loan
At Zillow Home Loans, we can pre-qualify you in as little as 5 minutes with no impact to your credit score.An equal housing lender. NMLS #10287.
- Virginia
- Highland County
- Monterey
- 24465
- 6058 W Mountain Tpke
Nearby cities
Nearby zip codes
Other Monterey Topics
