Enjoy low-maintenance living and an exceptional corner-lot location in Springhouse Village, Daybreak's desirable 55+ community. This bright, thoughtfully designed home features an open layout, beautiful flooring, wood-cased windows throughout, and a stylish upgraded gourmet kitchen with abundant cabinetry, quartz countertops, a spacious island, gas range, two ovens and full tile backsplash. The main-floor primary suite offers a well-appointed bath with dual sinks and a walk-in shower, while the upper-level loft provides flexible space for an office, media room, or additional gathering area. Step outside to the added Trex deck and take in unobstructed views of the Wasatch Mountain Range. Practical upgrades include a laundry-room utility sink and installed overhead storage in the garage. Living in Springhouse Village means enjoying resort style amenities just moments from your door, including the private clubhouse with its pool, fitness center, pickleball courts, and golf simulator. You're also just minutes from Highland Park, Biscotts Bakery and Cafe, The Watercourse, Lookout Park, and Swig, with quick access to Mountain View Corridor, TRAX, the Daybreak Library, America First Square, and the shopping and dining of Mountain View Village and The District. This home truly captures the ease and connectivity that make this a rare opportunity you won't want to miss.
For sale
$542,000
6058 W Whistle Stop Rd S #174, South Jordan, UT 84009
3beds
1,865sqft
:
Get pre-qualified$3,552/mo
Single Family Residence
Built in 2021
3,049 Square Feet Lot
$-- Zestimate®
$291/sqft
$368/mo HOA
What's special
Laundry-room utility sinkAdded trex deckBeautiful flooringCorner-lot locationFull tile backsplashStylish upgraded gourmet kitchenSpacious island
- 22 hours |
- 114 |
- 6 |
Zillow last checked:
Listing updated:
Listed by:
Sheri Gordon 801-709-3112,
Real Broker, LLC (Draper)
Source: UtahRealEstate.com,MLS#: 2178597
Facts & features
Interior
Bedrooms & bathrooms
- Bedrooms: 3
- Bathrooms: 3
- Full bathrooms: 3
- Main level bedrooms: 2
Rooms
- Room types: Master Bathroom
Heating
- Forced Air, Central
Cooling
- Central Air
Appliances
- Included: Dryer, Gas Grill/BBQ, Refrigerator, Washer, Oven
- Laundry: Electric Dryer Hookup
Features
- Walk-In Closet(s), Granite Counters
- Flooring: Carpet, Laminate, Tile
- Doors: Sliding Doors
- Windows: Double Pane Windows, Triple Pane Windows
- Has fireplace: No
Interior area
- Total structure area: 1,865
- Total interior livable area: 1,865 sqft
- Finished area above ground: 1,865
Property
Parking
- Total spaces: 2
- Parking features: Garage - Attached
- Attached garage spaces: 2
Accessibility
- Accessibility features: Accessible Hallway(s)
Features
- Levels: Two
- Stories: 2
- Patio & porch: Patio, Open Patio
- Exterior features: Entry (Foyer)
- Pool features: Association
Lot
- Size: 3,049 Square Feet
- Features: Curb & Gutter, Sprinkler: Auto-Full
- Residential vegetation: Landscaping: Full
Details
- Parcel number: 2623342009
- Zoning: RES
- Zoning description: Single-Family
Construction
Type & style
- Home type: SingleFamily
- Property subtype: Single Family Residence
Materials
- Foundation: Slab
- Roof: Asphalt
Condition
- Blt./Standing
- New construction: No
- Year built: 2021
Utilities & green energy
- Sewer: Public Sewer, Sewer: Public
- Water: Culinary
- Utilities for property: Natural Gas Connected, Electricity Connected, Sewer Connected, Water Connected
Green energy
- Green verification: Home Energy Score
Community & HOA
Community
- Features: Sidewalks
- Senior community: Yes
- Subdivision: Daybreak Springhouse
HOA
- Has HOA: Yes
- Amenities included: Biking Trails, Bocce Ball Court, Clubhouse, Concierge, Fire Pit, Fitness Center, Trail(s), Picnic Area, Pool, Snow Removal, Tennis Court(s)
- HOA fee: $368 monthly
- HOA name: CCMC
- HOA phone: 801-254-8062
Location
- Region: South Jordan
Financial & listing details
- Price per square foot: $291/sqft
- Annual tax amount: $2,664
- Date on market: 7/12/2026
- Listing terms: Cash,Conventional,FHA,VA Loan
- Inclusions: Dryer, Gas Grill/BBQ, Refrigerator, Washer
- Acres allowed for irrigation: 0
- Electric utility on property: Yes
- Road surface type: Unimproved
Estimated market value
Not available
Estimated sales range
Not available
Not available
Price history
| Date | Event | Price |
|---|---|---|
| 8/13/2026 | Listed for sale | $542,000$291/sqft |
Source:  UtahRealEstate.com #2178597 Report a problem UtahRealEstate.com #2178597 Report a problem | ||
Public tax history
Tax history is unavailable.
Monthly payment
Est. payment
Payment breakdown
Explore the cost of this home by adjusting the details. Changes won't be saved.Climate risks
Neighborhood: 84009
Nearby schools
GreatSchools rating
- 7/10Aspen ElementaryGrades: K-6Distance: 0.5 mi
- 8/10Creekside Middle SchoolGrades: 7-9Distance: 1.7 mi
- 5/10Herriman High SchoolGrades: 10-12Distance: 1.2 mi
Schools provided by the listing agent
- Elementary: Bastian
- Middle: South Jordan
- High: Herriman
- District: Jordan
Source: UtahRealEstate.com. This data may not be complete. We recommend contacting the local school district to confirm school assignments for this home.
- $497,5003 bd2 ba1.8k sqft6058 W Whistle Stop Rd, South Jordan, UT 84009Off Market
- $464,2002 bd2 ba1.3k sqft6058 W Whistle Stop Rd #174, South Jordan, UT 84009Off Market
- $449,0002 bd1 ba1.3k sqft6064 W Whistle Stop Rd, South Jordan, UT 84009Off Market
- $4005,227 sqft6079 W Mount Airy Dr, South Jordan, UT 84009Off Market
- $545,5003 bd3 ba1.8k sqft6048 W Whistle Stop Rd, South Jordan, UT 84009Off Market
- $530,1003 bd3 ba1.8k sqft6048 W Whistle Stop Rd #217, South Jordan, UT 84009Off Market
- $502,8003 bd3 ba1.9k sqft6073 W Mount Airy Dr, South Jordan, UT 84009Off Market
- $459,7003 bd2 ba1.4k sqft6074 W Whistle Stop Rd, South Jordan, UT 84009Off Market
A local agent can set up tours, give advice and negotiate with sellers.
Similar homes
- $568,5003 bd3 ba1.8k sqft6013 W Sparrow View Dr, South Jordan, UT 84009For Sale

 MLS ID #2172271, Sari Olschewski, Real Broker, LLC. UtahRealEstate.com
 - $575,0003 bd3 ba2k sqft11508 S Kitty Hawk Rd, South Jordan, UT 84009For Sale
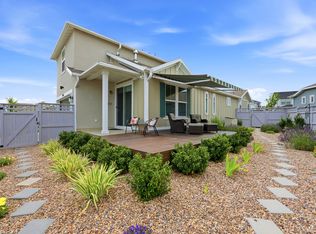 MLS ID #2172018, Jacqueline Reagh, Distinction Real Estate. UtahRealEstate.com
 - $565,0003 bd3 ba1.8k sqft6089 W Stone Mount Way, South Jordan, UT 84009For Sale
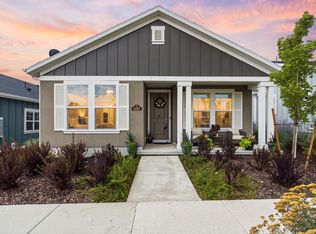 MLS ID #2174414, Jennifer Gilchrist, KW South Valley Keller Williams. UtahRealEstate.com
 - $538,7003 bd3 ba2.6k sqft6778 W Meadow Grass Dr, South Jordan, UT 84009For Sale
 MLS ID #2169483, Tamara Zander, Zander Real Estate Team PLLC. UtahRealEstate.com
 - $519,9992 bd2 ba1.3k sqft6089 W Lake Ave, South Jordan, UT 84009For SaleMLS ID #2159169, Adam Banford, Real Broker, LLC. UtahRealEstate.com
- $405,0003 bd2 ba1.3k sqft5933 W Lake Ave S, South Jordan, UT 84009For SaleMLS ID #2178214, Cammie Edvalson, KW Utah Realtors Keller Williams (Brickyard). UtahRealEstate.com
- from $525,9003 bd3 ba1.4k sqftIvy Plan, Parkside, South Jordan, UT 84009New ConstructionHolmes Homes
- $599,9903 bd3 ba1.7k sqft6594 W Gosling Dr #277, South Jordan, UT 84009New ConstructionUtahRealEstate.com
- $510,0003 bd3 ba1.5k sqft11253 S Holly Springs Dr, South Jordan, UT 84009For SaleMLS ID #2167131, Brandy Tilo, Presidio Real Estate (River Heights). UtahRealEstate.com
- from $576,6103 bd3 ba1.9k sqftLassen Craftsman Plan, Daybreak Cascade Village, South Jordan, UT 84009New ConstructionIvory Homes
- $559,9004 bd4 ba2.3k sqft11759 S Watercourse Rd W, South Jordan, UT 84009For SaleMLS ID #2162855, Tysen Webb, Windermere Real Estate (Daybreak). UtahRealEstate.com
- from $499,9903 bd2 ba1.7k sqftStratford Plan, Daybreak - Watermark Towns, South Jordan, UT 84009New ConstructionDestination Homes
- from $574,9333 bd3 ba1.8k sqftColfax Craftsman Plan, Daybreak Cascade Village, South Jordan, UT 84009New ConstructionIvory Homes
- $369,7992 bd3 ba1.1k sqft11422 S 5740 W, South Jordan, UT 84009For SaleMLS ID #2178437, Adam A. Bangerter, BANGERTER REAL ESTATE, LLC. UtahRealEstate.com
- $405,0003 bd2 ba1.3k sqft11764 S Leander Dr W, South Jordan, UT 84009For SaleMLS ID #2178451, Darin Kidd, EXP Realty, LLC. UtahRealEstate.com
- $469,9003 bd3 ba1.6k sqft6187 W Birch Run Rd, South Jordan, UT 84009For SaleMLS ID #2156258, Matt Bellini, KW South Valley Keller Williams. UtahRealEstate.com
- from $568,9003 bd3 ba1.8k sqftAsheville Plan, Parkside, South Jordan, UT 84009New ConstructionHolmes Homes
- $479,0003 bd3 ba2.1k sqft11332 S Sandbank Way, South Jordan, UT 84009For SaleMLS ID #2161088, Cori Vanderbeek, Intermountain Properties. UtahRealEstate.com
- $644,9004 bd4 ba2.7k sqft11366 S Abbey Mill Dr W, South Jordan, UT 84009For SaleMLS ID #2169305, Jesus M Rivas, Canyon Ridge Realty, Inc. UtahRealEstate.com
- from $549,2853 bd3 ba1.8k sqftBaxter Craftsman Plan, Daybreak Watermark, South Jordan, UT 84009New ConstructionIvory Homes
