Welcome to your move-in-ready oasis in the heart of Pinellas Park — with no flood insurance required! This 3-bedroom, 2-bath home blends comfort, convenience, and Florida charm. Step inside and enjoy engineered wood flooring, plantation shutters, tray ceilings in the main living space and primary suite, recessed lighting, and updated minimalistic fixtures. Elegant double French doors and double sliders bring in natural light, creating an effortless flow for entertaining or everyday living. The bathrooms are thoughtfully designed to maximize space and style. Upgrades that make this home turn-key include a washer & dryer, water softener, reverse osmosis system, and security system for peace of mind. Outside, the screened-in patio with outdoor fan, pavered backyard, and private spa offers the perfect setting for relaxing evenings or hosting friends in true Florida fashion. This home is minutes from shopping, dining, and the Gulf beaches — ideal for those relocating to the Sunshine State or anyone ready for their next chapter.
Sold for $430,000
$430,000
6059 105TH TERRACE N, PINELLAS PARK, FL 33782
3beds
1,601sqft
Single Family Residence
Built in 2016
5,998 Square Feet Lot
$423,200 Zestimate®
$269/sqft
$2,717 Estimated rent
Home value
$423,200
$385,000 - $466,000
$2,717/mo
Zestimate® history
Owner options
List your home for rent
$2,717/mo
Rent Zestimate®
Find your next renter with Zillow Rental Manager. Plus, with online applications, you can quickly screen prospective tenants – for free.
$2,717/mo
Rent Zestimate®
Refinance and save
$3,013/mo
Est. payment
Refinancing to a lower rate could help reduce your monthly payments and save thousands over the life of the loan.
$3,013/mo
Est. payment
Explore your selling options
Work with a Zillow partner agent
Leverage their expertise and Zillow's premium Showcase listings to get your home seen by more buyers.
Get startedList with your own agent
Get your home in front of millions of buyers by listing it on Zillow.
Learn how to do itSell it yourself
Take full control of how buyers see your home on Zillow by listing For Sale by Owner (FSBO).
List your homeWhat's special
Updated minimalistic fixturesPavered backyardDouble french doorsEngineered wood flooringPrivate spaPlantation shuttersScreened-in patio
Zillow last checked:
Listing updated:
Listed by:
Danielle Cash 813-545-4144,
LPT REALTY, LLC 877-366-2213
Bought with:
Huong Tran, 3279777
CHARLES RUTENBERG REALTY INC
Source: Stellar MLS,MLS#: TB8426867 Originating MLS: Orlando Regional
Originating MLS: Orlando Regional
Facts & features
Interior
Bedrooms & bathrooms
- Bedrooms: 3
- Bathrooms: 2
- Full bathrooms: 2
Rooms
- Room types: Family Room, Dining Room, Living Room
Primary bedroom
- Features: Single Vanity, No Closet
- Level: First
- Area: 193.88 Square Feet
- Dimensions: 13.1x14.8
Bedroom 1
- Features: Ceiling Fan(s), Built-in Closet
- Level: First
- Area: 144 Square Feet
- Dimensions: 12x12
Bedroom 2
- Features: Ceiling Fan(s), Built-in Closet
- Level: First
- Area: 144 Square Feet
- Dimensions: 12x12
Primary bathroom
- Features: Rain Shower Head, Shower No Tub, Stone Counters, Walk-In Closet(s)
- Level: First
- Area: 70 Square Feet
- Dimensions: 7x10
Bathroom 1
- Features: Stone Counters, Tub With Shower, No Closet
- Level: First
- Area: 46.75 Square Feet
- Dimensions: 8.5x5.5
Balcony porch lanai
- Features: Sauna
- Level: First
- Area: 525 Square Feet
- Dimensions: 25x21
Kitchen
- Features: Stone Counters, Sunken Shower, Tall Countertops, Built-in Closet
- Level: First
- Area: 192 Square Feet
- Dimensions: 16x12
Living room
- Features: Tub with Separate Shower Stall, No Closet
- Level: First
- Area: 260 Square Feet
- Dimensions: 20x13
Heating
- Central
Cooling
- Central Air
Appliances
- Included: Dishwasher, Dryer, Kitchen Reverse Osmosis System, Microwave, Range Hood, Refrigerator, Solar Hot Water
- Laundry: In Garage
Features
- Solid Surface Counters, Solid Wood Cabinets, Stone Counters, Thermostat, Tray Ceiling(s), Walk-In Closet(s)
- Flooring: Engineered Hardwood, Tile
- Doors: French Doors, Sliding Doors
- Windows: Shutters, Window Treatments
- Has fireplace: No
Interior area
- Total structure area: 2,447
- Total interior livable area: 1,601 sqft
Property
Parking
- Total spaces: 2
- Parking features: Driveway, Garage Door Opener
- Attached garage spaces: 2
- Has uncovered spaces: Yes
Features
- Levels: One
- Stories: 1
- Patio & porch: Covered, Porch, Rear Porch, Screened
- Exterior features: Private Mailbox, Sidewalk
- Pool features: Above Ground, Fiber Optic Lighting, Screen Enclosure
- Has spa: Yes
- Spa features: Above Ground
- Fencing: Fenced,Vinyl,Wood
Lot
- Size: 5,998 Square Feet
- Dimensions: 60 x 100
- Features: Landscaped, Sidewalk
- Residential vegetation: Mature Landscaping
Details
- Parcel number: 173016607860000330
- Zoning: R-6
- Special conditions: None
Construction
Type & style
- Home type: SingleFamily
- Architectural style: Contemporary,Ranch
- Property subtype: Single Family Residence
Materials
- Block
- Foundation: Slab
- Roof: Shingle
Condition
- Completed
- New construction: No
- Year built: 2016
Utilities & green energy
- Sewer: Public Sewer
- Water: Public
- Utilities for property: BB/HS Internet Available, Cable Available, Electricity Connected, Sewer Connected
Community & HOA
Community
- Security: Security System
- Pet fee: $0 monthly
- Subdivision: NORTHFIELD MANOR SEC A
HOA
- Has HOA: No
Location
- Region: Pinellas Park
Financial & listing details
- Price per square foot: $269/sqft
- Annual tax amount: $7,753
- Date on market: 9/12/2025
- Cumulative days on market: 5 days
- Listing terms: Cash,Conventional,FHA,VA Loan
- Ownership: Fee Simple
- Total actual rent: 0
- Electric utility on property: Yes
- Road surface type: Asphalt
Price history
| Date | Event | Price |
|---|---|---|
| 10/15/2025 | Sold | $430,000+4.9%$269/sqft |
Source:  Stellar MLS #TB8426867 Report a problem Stellar MLS #TB8426867 Report a problem | ||
| 9/17/2025 | Pending sale | $410,000$256/sqft |
Source: Stellar MLS #TB8426867 Report a problem | ||
| 9/12/2025 | Listed for sale | $410,000$256/sqft |
Source: Stellar MLS #TB8426867 Report a problem | ||
Public tax history
Tax history is unavailable.
Neighborhood: 33782
Nearby homes
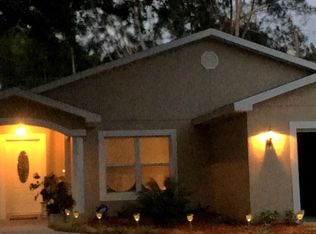
- $430,0003 bd2 ba1.6k sqft6059 105th Ter, Pinellas Park, FL 33782Sold
- $369,400-- bd2 ba1.6k sqft6075 105th Ter, Pinellas Park, FL 33782Off Market
- $581,9004 bd2 ba1.9k sqft6051 105th Ter N, Pinellas Park, FL 33782Off Market
- $124,8003 bd2 ba1.1k sqft6060 106th Ave, Pinellas Park, FL 33782Off Market

- $325,6003 bd2 ba1.1k sqft6060 106th Ave N, Pinellas Park, FL 33782Off Market
- $106,700-- bd1 ba530 sqft6076 106th Ave, Pinellas Park, FL 33782Off Market
- $115,100-- bd1 ba1.3k sqft6052 106th Ave, Pinellas Park, FL 33782Off Market
- $438,0003 bd2 ba1.3k sqft6083 105th Ter, Pinellas Park, FL 33782Sold
Nearby schools
GreatSchools rating
- 4/10Cross Bayou Elementary SchoolGrades: PK-5Distance: 1 mi
- 6/10Fitzgerald Middle SchoolGrades: 6-8Distance: 0.9 mi
- 3/10Pinellas Park High SchoolGrades: 9-12Distance: 1 mi
Schools provided by the listing agent
- Elementary: Cross Bayou Elementary-PN
- Middle: Fitzgerald Middle-PN
- High: Pinellas Park High-PN
Source: Stellar MLS. This data may not be complete. We recommend contacting the local school district to confirm school assignments for this home.
Get a cash offer in 3 minutes
Find out how much your home could sell for in as little as 3 minutes with a no-obligation cash offer.
Estimated market value
$423,200
Get a cash offer in 3 minutes
Find out how much your home could sell for in as little as 3 minutes with a no-obligation cash offer.
Estimated market value
$423,200
- Florida
- Pinellas County
- Pinellas Park
- 33782
- 6059 105TH TERRACE N
Nearby cities
Nearby neighborhoods
Nearby zip codes
Other Pinellas Park Topics
