Skip main navigation
Off market
Street View
  • $838,100

    6059 Audrey Ave, Yorkville, IL 60560

    7beds
    4,152sqft
    SingleFamily
    Built in 2005
    0.8 Acres Lot
    $838,100 Zestimate®
    $202/sqft
    $4,409 Estimated rent

    Home value

    $838,100

    $796,000 - $880,000

    $4,409/mo

    Zestimate® history
    Loading
    Loading...

    Owner options

    List your home for rent

    $4,409/mo

    Rent Zestimate®

    Find your next renter with Zillow Rental Manager. Plus, with online applications, you can quickly screen prospective tenants – for free.

    Learn more

    $4,409/mo

    Rent Zestimate®

    Refinance and save

    $5,184/mo

    Est. payment

    Refinancing to a lower rate could help reduce your monthly payments and save thousands over the life of the loan.

    See today's rates

    $5,184/mo

    Est. payment

    Explore your selling options

    Work with a Zillow partner agent

    Leverage their expertise and Zillow's premium Showcase listings to get your home seen by more buyers.

    Get started

    List with your own agent

    Get your home in front of millions of buyers by listing it on Zillow.

    Learn how to do it

    Sell it yourself

    Take full control of how buyers see your home on Zillow by listing For Sale by Owner (FSBO).

    List your home

    What's special

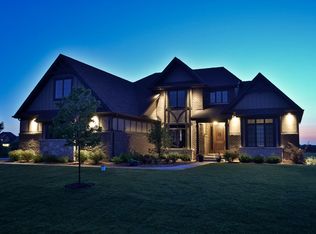
    A SUN-SATIONAL SANCTUARY! Immerse yourself in this enchanting European inspired 5 bedroom, 2+2 bath, completely custom CL Design-Build home with impeccable features & upgrades throughout its open and inviting layout. Breathtaking sunsets plus glorious perennial gardens surround this custom retreat set perfectly on a .8 acre lot with a spectacular view. Blends of traditional elements with natural materials including 4" thick Chilton stone across the entire front and garage facades offer impeccable craftsmanship, beauty and fine detail. Living gardens provide a variety of colors & textures as you stroll toward the grand entry. An oversized arched mahogany double door makes a welcoming first impression. Stone tile floors grace the 2-story foyer that opens to a soaring great room featuring arched designer windows, an oversized cast concrete fireplace, built-in shelving plus an open staircase with wrought iron rail to the upper level. The generous dining room includes an arched entry, hardwood floors and detailed trim work including crown molding, custom pillars, extended baseboards & a trey ceiling. The gourmet kitchen features 3/4" hardwood oak floors, Haas solid maple & glass cabinetry with soft-close drawers, granite counters, an island with prep sink & breakfast bar, stainless appliances plus a warming drawer. The cooktop stove has a tumbled marble backsplash, custom vent hood and storage drawers. Other highlights include a double rollout pantry, a planning desk, recessed lighting plus cedar beams adding inspiration for any chef. Windows surround a large eating area with access to the stunning designer porch & patio. The MAIN LEVEL OWNER'S SUITE has a private door to the porch, 2 walk-in closets, recessed lighting plus a trey ceiling. A spa bath includes double vanity with make-up area, soaker tub plus a tiled shower with dual showerheads. The first floor 5th bedroom/den features a large walk-in closet with potential to convert to a bath. A tiled laundry & mud area includes a convenience sink, folding counter plus ample cabinetry. The second level boasts a hall window alcove with storage, 3 oversized secondary bedrooms all uniquely their own with built-ins and sitting areas, plus a shared full bath. A walk-in attic is an added bonus to the second level for storage or future expansion. The deep pour English lower level area includes a finished family room with radiant heat floors under the finished area, gas stone fireplace, recessed lighting, built-in shelving, a wet bar with refrigerator plus beverage cooler. The bar plus an additional 1/2 bath feature barnwood accent trim. Bring your creative ideas to the extended unfinished area of the basement for additional living space. Love to entertain? This is the ideal home to gather with family & friends. The captivating back porch features seating placement options, a beadboard ceiling with ceiling fan, recessed lighting, speakers, wrought iron rail, sheer curtains plus front row seating for viewing stunning sunsets. Perennial gardens & shrubs add privacy to a large flagstone patio. The vast tree-lined yard backs to open space and features a fire pit area plus plenty of room to roam. The oversized 3-1/2-car garage with arched doors provides a place for toys of all ages. This unique and tranquil community of 56 homes provides paved walking paths, a clubhouse & community pool for Rose Hill, plus planned events throughout the year. Your dream home awaits... it's time to live your best life!

    This property is not currently displayed as for sale or rent on Zillow. This may be different from what's on other websites or public sources.

    Facts & features

    Interior

    Bedrooms & bathrooms
    • Bedrooms: 7
    • Bathrooms: 5
    • Full bathrooms: 3
    • 1/2 bathrooms: 2
    Features
    • Basement: Finished
    Interior area
    • Total interior livable area: 4,152 sqft

    Property

    Parking
    • Total spaces: 3
    Features
    • Has spa: Yes
    Lot
    • Size: 0.8 Acres
    Details
    • Parcel number: 0502201002

    Construction

    Type & style
    • Home type: SingleFamily
    Condition
    • Year built: 2005

    Community & HOA

    HOA
    • Has HOA: Yes
    • HOA fee: $41 monthly
    Location
    • Region: Yorkville

    Financial & listing details

    • Price per square foot: $202/sqft
    • Tax assessed value: $689,610
    • Annual tax amount: $16,570

    Price history

    DateEventPrice
    8/2/2022Sold$682,000-0.4%$164/sqft
    Source: MRED as distributed by MLS GRID #11436535 Report a problem
    6/23/2022Pending sale$685,000$165/sqft
    Source: RE/MAX International #11436535 Report a problem
    6/23/2022Contingent$685,000$165/sqft
    Source: MRED as distributed by MLS GRID #11436535 Report a problem
    6/17/2022Listed for sale$685,000+8.9%$165/sqft
    Source: MRED as distributed by MLS GRID #11436535 Report a problem
    4/21/2006Sold$629,000$151/sqft
    Source: Public Record Report a problem

    Public tax history

    YearProperty taxesTax assessment
    2024$16,570 -1.5%$229,870 +8.5%
    2023$16,821 +9.1%$211,787 +17.7%
    2022$15,417 +1.5%$179,914 +3.5%
    2021$15,195 -1.9%$173,765 +1.8%
    2020$15,492 +1.1%$170,692
    2019$15,323 $170,692 +3.4%
    2018$15,323 +1.6%$165,062 +4%
    2017$15,088 +2.3%$158,778 +5.1%
    2016$14,749 +1.7%$151,136 +6%
    2015$14,496 $142,591 +2.4%
    2014$14,496 $139,187
    2013-- $139,187 -3.7%
    2012-- $144,579 -8.9%
    2011-- $158,632 -10%
    2010-- $176,199 -4.4%
    2009-- $184,276 -4%
    2008-- $191,983 +2.7%
    2007-- $186,960 +41.4%
    2006$8,126 $132,186 +312%
    2005-- $32,087 +24.1%
    2004$1,574 $25,850
    2003-- --
    Find assessor info on the county website

    Neighborhood: 60560

    Nearby schools

    GreatSchools rating
    Get a cash offer in 3 minutes
    Find out how much your home could sell for in as little as 3 minutes with a no-obligation cash offer.
    Estimated market value
    $838,100
    Get a cash offer in 3 minutes
    Find out how much your home could sell for in as little as 3 minutes with a no-obligation cash offer.
    Estimated market value
    $838,100