Skip main navigation
Sold for $345,000
  • $345,000

    6059 BAHIA DEL MAR BOULEVARD #238, ST PETERSBURG, FL 33715

    2beds
    1,140sqft
    Condominium
    Built in 1988
    -- sqft lot
    $380,500 Zestimate®
    $303/sqft
    $2,559 Estimated rent

    Home value

    $380,500

    $346,000 - $419,000

    $2,559/mo

    Zestimate® history
    Loading
    Loading...

    Owner options

    List your home for rent

    $2,559/mo

    Rent Zestimate®

    Find your next renter with Zillow Rental Manager. Plus, with online applications, you can quickly screen prospective tenants – for free.

    Learn more

    $2,559/mo

    Rent Zestimate®

    Refinance and save

    $3,144/mo

    Est. payment

    Refinancing to a lower rate could help reduce your monthly payments and save thousands over the life of the loan.

    See today's rates

    $3,144/mo

    Est. payment

    Explore your selling options

    Work with a Zillow partner agent

    Leverage their expertise and Zillow's premium Showcase listings to get your home seen by more buyers.

    Get started

    List with your own agent

    Get your home in front of millions of buyers by listing it on Zillow.

    Learn how to do it

    Sell it yourself

    Take full control of how buyers see your home on Zillow by listing For Sale by Owner (FSBO).

    List your home

    What's special

    Private balconyBreakfast barGranite countertopsGolf course viewsPicturesque and tranquil viewsVaulted ceilingsPlantation shutters
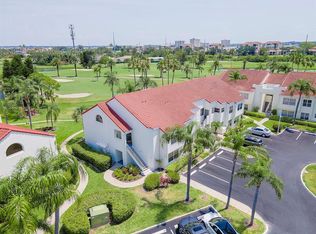
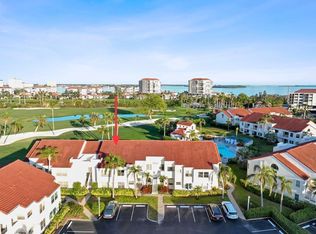
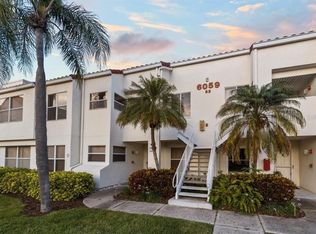
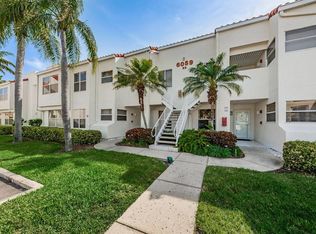
    Take a look at this stunning turn-key Condo with Golf Course Views on Isla Del Sol! Sold fully furnished and entirely "turn-key," this 2nd story condo has been meticulously maintained and offers picturesque & tranquil views from its private balcony. Watch the golfers tee off of the 6th hole of this 18-hole championship course. The elevated second-story position ensures peace of mind with zero flooding concerns. With 1,140 sq. ft., this 2 bedroom/ 2 bath residence is ready for you to enjoy from day one. The split plan offers each bedroom with their own private en-suite bathrooms and large walk in closets providing ample storage. The master features a large double vanity and soaking tub and shower. The spacious living room/ dining room area features vaulted ceilings that enhance the open and airy floor plan. Plantation shutters adorn all windows, adding a touch of classic elegance. The kitchen is fully equipped with stainless steel appliances, granite countertops, recessed lighting and a breakfast bar. Benefit from a new HVAC system installed in 2024, ensuring year-round comfort. Enjoy the resort-style amenities which include a heated community pool and spa, clubhouse, a designated parking space and car washing area. The beautiful grounds are immaculately maintained, enhancing the serene community atmosphere. This is ideal for a perfect full-time residence or a lucrative investment property, as the association allows desirable weekly rentals. The community welcomes one pet up to 20 pounds and an unparalleled blend of luxury, convenience for a vibrant Florida lifestyle. This location is just minutes to the beautiful sandy beaches, Fort DeSoto park, Eckert College, the Pinellas Trail and a short drive to the vibrant downtown. Schedule your showing today!

    Zillow last checked:

    Listing updated:

    Listed by:

    Sheri Scott 727-692-8716,

    CHARLES RUTENBERG REALTY INC 727-538-9200

    Bought with:

    Paul Traxler, 3015648

    RE/MAX ACTION FIRST OF FLORIDA

    Source: Stellar MLS,MLS#: TB8455498MLS LogoOriginating MLS: Suncoast Tampa

    Facts & features

    Interior

    Bedrooms & bathrooms
    • Bedrooms: 2
    • Bathrooms: 2
    • Full bathrooms: 2
    Primary bedroom
    • Features: Tub With Shower, Walk-In Closet(s)
    • Level: First
    • Area: 144 Square Feet
    • Dimensions: 12x12
    Bedroom 2
    • Features: Ceiling Fan(s), Walk-In Closet(s)
    • Level: First
    • Area: 156 Square Feet
    • Dimensions: 13x12
    Kitchen
    • Features: Kitchen Island, Built-in Closet
    • Level: First
    • Area: 100 Square Feet
    • Dimensions: 10x10
    Living room
    • Features: Ceiling Fan(s)
    • Level: First
    • Area: 325 Square Feet
    • Dimensions: 13x25
    Heating
    • Central
    Cooling
    • Central Air
    Appliances
    • Included: Dishwasher, Disposal, Dryer, Electric Water Heater, Exhaust Fan, Microwave, Range, Refrigerator, Washer, Wine Refrigerator
    • Laundry: Inside, Laundry Closet
    Features
    • Ceiling Fan(s), Living Room/Dining Room Combo, Solid Surface Counters, Split Bedroom, Thermostat, Vaulted Ceiling(s)
    • Flooring: Tile
    • Windows: Window Treatments
    • Has fireplace: No
    • Furnished: Yes
    Interior area
    • Total structure area: 1,140
    • Total interior livable area: 1,140 sqft

    Property

    Parking
    • Parking features: Assigned, Ground Level, Guest, Off Street
    Features
    • Levels: One
    • Stories: 1
    • Patio & porch: Covered, Patio
    • Exterior features: Balcony, Irrigation System, Lighting, Storage
    • Has private pool: Yes
    • Pool features: Gunite, Heated, In Ground, Lighting
    • Has spa: Yes
    • Spa features: Heated, In Ground
    • Has view: Yes
    • View description: Golf Course
    Lot
    • Size: 0.38 Acres
    • Residential vegetation: Mature Landscaping
    Details
    • Parcel number: 083216944710522380
    • Special conditions: None

    Construction

    Type & style
    • Home type: Condo
    • Property subtype: Condominium
    Materials
    • Stucco, Wood Frame
    • Foundation: Slab
    • Roof: Tile
    Condition
    • New construction: No
    • Year built: 1988

    Utilities & green energy

    • Sewer: Public Sewer
    • Water: Public
    • Utilities for property: Cable Available, Electricity Connected, Sewer Connected, Water Connected

    Community & HOA

    Community
    • Features: Association Recreation - Owned, Buyer Approval Required, Clubhouse, Community Mailbox, Golf Carts OK, Golf
    • Pet fee: $0 monthly
    • Subdivision: VISTA VERDE
    HOA
    • Has HOA: Yes
    • Amenities included: Cable TV, Clubhouse, Pool, Security, Spa/Hot Tub
    • Services included: Cable TV, Community Pool, Reserve Fund, Fidelity Bond, Maintenance Structure, Maintenance Grounds, Manager, Pool Maintenance, Private Road, Security, Sewer, Trash, Water
    • HOA fee: $777 monthly
    • HOA name: Lori Bax
    • HOA phone: 727-864-0004
    Location
    • Region: Saint Petersburg

    Financial & listing details

    • Price per square foot: $303/sqft
    • Tax assessed value: $360,710
    • Annual tax amount: $6,459
    • Date on market: 12/11/2025
    • Cumulative days on market: 8 days
    • Listing terms: Cash,Conventional,FHA
    • Ownership: Condominium
    • Total actual rent: 0
    • Electric utility on property: Yes
    • Road surface type: Paved

    Price history

    DateEventPrice
    1/30/2026Sold$345,000-8%$303/sqft
    Source: Stellar MLS #TB8455498 Report a problem
    12/19/2025Pending sale$375,000$329/sqft
    Source: Stellar MLS #TB8455498 Report a problem
    12/11/2025Listed for sale$375,000+35.6%$329/sqft
    Source: Stellar MLS #TB8455498 Report a problem
    2/21/2019Sold$276,600-2.9%$243/sqft
    Source: Public Record Report a problem
    1/7/2019Pending sale$285,000$250/sqft
    Source: RE/MAX PREFERRED #U8028650 Report a problem
    12/28/2018Listed for sale$285,000+78.1%$250/sqft
    Source: RE/MAX PREFERRED #U8028650 Report a problem
    5/10/2011Sold$160,000-25.4%$140/sqft
    Source: Public Record Report a problem
    4/29/2009Listing removed$214,500$188/sqft
    Source: Listhub #7380480 Report a problem
    2/22/2009Listed for sale$214,500-29.7%$188/sqft
    Source: Listhub #7380480 Report a problem
    7/10/2006Sold$305,000+79.4%$268/sqft
    Source: Public Record Report a problem
    2/20/2003Sold$170,000+183.3%$149/sqft
    Source: Public Record Report a problem
    6/6/1997Sold$60,000+231.5%$53/sqft
    Source: Public Record Report a problem
    5/9/1996Sold$18,100$16/sqft
    Source: Public Record Report a problem

    Public tax history

    YearProperty taxesTax assessment
    2025$6,918 +7.1%$341,120 +10%
    2024$6,459 +4.3%$310,109 +10%
    2023$6,195 +10.6%$281,917 +10%
    2022$5,599 +14.3%$256,288 +10%
    2021$4,898 +2.5%$232,989 +4.2%
    2020$4,780 +5.6%$223,519 +6.4%
    2019$4,528 $210,031 +5.4%
    2018$4,528 +4.6%$199,323 +8.2%
    2017$4,328 +5.2%$184,234 -1.9%
    2016$4,115 +8.7%$187,722 +13%
    2015$3,785 +5.1%$166,115 +0.2%
    2014$3,601 +8.2%$165,737 +8.2%
    2013$3,330 +13.9%$153,230 +21.1%
    2012$2,923 $126,534 0%
    2011-- $126,537 -1.5%
    2010-- $128,436 -23.6%
    2009-- $168,168 -15.3%
    2008$4,279 $198,600 -18.5%
    2007-- $243,800 +29.6%
    2005-- $188,100 +17.5%
    2004$3,891 +192.4%$160,100 +25.5%
    2003$1,331 +4.5%$127,600 +16%
    2002$1,274 $110,000 +22.4%
    2001$1,274 +4.3%$89,900 +21%
    2000$1,222 $74,300
    Find assessor info on the county website

    Neighborhood: Isla Del Sol

    Nearby schools

    GreatSchools rating
    Get a cash offer in 3 minutes
    Find out how much your home could sell for in as little as 3 minutes with a no-obligation cash offer.
    Estimated market value
    $380,500
    Get a cash offer in 3 minutes
    Find out how much your home could sell for in as little as 3 minutes with a no-obligation cash offer.
    Estimated market value
    $380,500