Skip main navigation
Sold for $325,200
  • $325,200

    6059 Berwyn St, Dearborn Heights, MI 48127

    3beds
    2,451sqft
    Single Family Residence
    Built in 1960
    6,534 Square Feet Lot
    $350,100 Zestimate®
    $133/sqft
    $2,307 Estimated rent

    Home value

    $350,100

    $315,000 - $392,000

    $2,307/mo

    Zestimate® history
    Loading
    Loading...

    Owner options

    List your home for rent

    $2,307/mo

    Rent Zestimate®

    Find your next renter with Zillow Rental Manager. Plus, with online applications, you can quickly screen prospective tenants – for free.

    Learn more

    $2,307/mo

    Rent Zestimate®

    Refinance and save

    $2,244/mo

    Est. payment

    Refinancing to a lower rate could help reduce your monthly payments and save thousands over the life of the loan.

    See today's rates

    $2,244/mo

    Est. payment

    Explore your selling options

    Work with a Zillow partner agent

    Leverage their expertise and Zillow's premium Showcase listings to get your home seen by more buyers.

    Get started

    List with your own agent

    Get your home in front of millions of buyers by listing it on Zillow.

    Learn how to do it

    Sell it yourself

    Take full control of how buyers see your home on Zillow by listing For Sale by Owner (FSBO).

    List your home

    What's special

    Brick ranch homeLarge fenced backyardCenter islandModern walk-in showerFully finished basementFirst-floor laundry hookupsCove ceilings
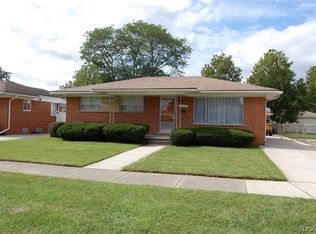
    Welcome to this beautifully maintained brick ranch home, ideally located in a sought-after Dearborn His. neighborhood, within the highly regarded Crestwood School District. With a perfect blend of classic charm and modern updates, this home offers spacious living, natural light, & plenty of room to grow. The bright & airy living room features a large bay window that floods the space w/ natural light, highlighting the classic hardwood floors (under carpet) & the timeless cove ceilings. Vinyl windows & marble window sills add an elegant touch. The updated open kitchen boasts a convenient center island, an abundance of cabinets & counter space, & all appliances included—perfect for the home chef. A formal dining room is located just off the kitchen, making it ideal for family meals & entertaining. An additional pantry room provides even more storage space, helping you keep your kitchen organized & clutter-free. Each bedroom offers generous closet space & natural light, w/ hardwood floors waiting to be uncovered beneath the carpet. The updated bathroom features a modern walk-in shower w/ beautiful tile work & a stylish design, making it a perfect retreat. Convenient first-floor laundry hookups are already in place providing the ultimate convenience for everyday living. The fully finished basement adds even more living space, w/ a separate laundry room, another full bathroom, & a salon space—ideal for a home business, hobby room, or office. Plus, the basement has an additional storage room & space under the stairs, keeping the main living areas clutter-free. Glass block windows add both security and style to this awesome basement as well. Step outside to a large, fenced backyard, perfect for kids, pets, or entertaining. The 2 1/2 car garage includes an opener & electric, providing ample space for vehicles & storage. This delightful home offers everything you need for comfortable living in a prime location close to all the conveniences & charm that Dearborn Hts. has to offer. Don't miss the chance to see it today!

    Zillow last checked:

    Listing updated:

    Listed by:

    Jill Bugeja 586-797-0999,

    Elite Realty

    Bought with:

    Jason Sharaay, 6501409526

    RE/MAX Team 2000

    Source: Realcomp II,MLS#: 20240088257MLS Logo

    Facts & features

    Interior

    Bedrooms & bathrooms
    • Bedrooms: 3
    • Bathrooms: 2
    • Full bathrooms: 2
    Heating
    • Forced Air, Natural Gas
    Cooling
    • Ceiling Fans, Central Air
    Appliances
    • Included: Dishwasher, Disposal, Dryer, Free Standing Gas Oven, Microwave, Washer
    • Laundry: Gas Dryer Hookup, Washer Hookup
    Features
    • High Speed Internet, Programmable Thermostat
    • Basement: Bath Stubbed,Finished,Full
    • Has fireplace: No
    Interior area
    • Total interior livable area: 2,451 sqft
    • Finished area above ground: 1,300
    • Finished area below ground: 1,151

    Property

    Parking
    • Total spaces: 2.5
    • Parking features: Twoand Half Car Garage, Detached, Driveway, Electricityin Garage, Garage Faces Front, Garage Door Opener, Oversized, Side Entrance
    • Garage spaces: 2.5
    Features
    • Levels: One
    • Stories: 1
    • Entry location: GroundLevelwSteps
    • Patio & porch: Patio, Porch
    • Exterior features: Lighting
    • Pool features: None
    • Fencing: Back Yard,Fenced,Fencing Allowed
    Lot
    • Size: 6,534 sqft
    • Dimensions: 55.00 x 118.50
    • Features: Level
    Details
    • Parcel number: 33014040032000
    • Special conditions: Short Sale No,Standard

    Construction

    Type & style
    • Home type: SingleFamily
    • Architectural style: Ranch
    • Property subtype: Single Family Residence
    Materials
    • Brick, Vinyl Siding
    • Foundation: Basement, Poured
    Condition
    • Platted Sub
    • New construction: No
    • Year built: 1960

    Utilities & green energy

    • Electric: Circuit Breakers
    • Sewer: Public Sewer
    • Water: Public

    Community & neighborhood

    Security
    • Security features: Smoke Detectors
    Community
    • Community features: Sidewalks
    Location
    • Region: Dearborn Heights
    • Subdivision: BANKLE PARK SUB

    Other

    Other facts
    • Listing agreement: Exclusive Right To Sell
    • Listing terms: Cash,Conventional,FHA,Va Loan

    Price history

    DateEventPrice
    12/23/2024Sold$325,200+4.9%$133/sqft
    Source: Realcomp II #20240088257 Report a problem
    12/2/2024Pending sale$310,000$126/sqft
    Source: Realcomp II #20240088257 Report a problem
    12/1/2024Listed for sale$310,000$126/sqft
    Source: Realcomp II #20240088257 Report a problem

    Public tax history

    YearProperty taxesTax assessment
    2025-- $120,100 +15.5%
    2024-- $104,000 +14.2%
    2023-- $91,100 +8.2%
    2022-- $84,200 +6.4%
    2021-- $79,100
    2020$2,263 +3.3%$79,100 +7.3%
    2019$2,191 $73,700 +9.7%
    2018$2,191 $67,200 +2.6%
    2017-- $65,500 +15.5%
    2016$1,846 $56,700 +6.8%
    2015$1,846 -54.7%$53,100 +24.6%
    2013$4,076 +120.8%$42,600 -18.4%
    2010$1,846 $52,200 -31.7%
    2008-- $76,400 -4.1%
    2006$1,567 -32.7%$79,700 -0.3%
    2005$2,328 +5.4%$79,900 +2.3%
    2003$2,208 +4.4%$78,100 +43.7%
    2001$2,115 +10.4%$54,347 +3.2%
    2000$1,915 $52,662

    Find assessor info on the county website

    Neighborhood: 48127

    Nearby schools

    GreatSchools rating
    Get a cash offer in 3 minutes
    Find out how much your home could sell for in as little as 3 minutes with a no-obligation cash offer.
    Estimated market value
    $350,100
    Get a cash offer in 3 minutes
    Find out how much your home could sell for in as little as 3 minutes with a no-obligation cash offer.
    Estimated market value
    $350,100