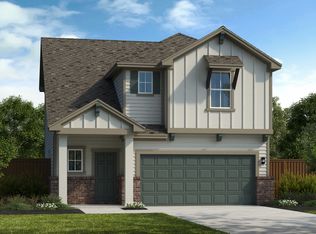
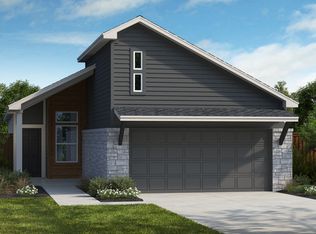
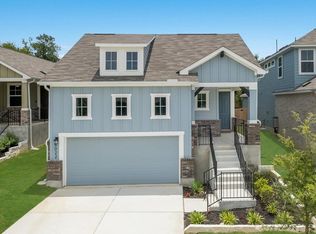
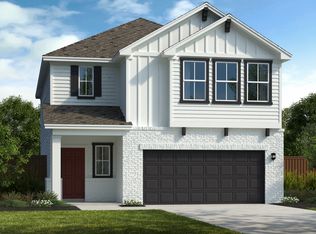
The Lancaster home design by Scott Felder Homes features an open concept one story with 3 bedrooms, 2 baths, and 1,741sqft. The eat-in kitchen host many upgraded selections such as beautiful, elegant black marble quartz counter tops, upgraded tile backsplash, light gray cabinets, a 10" deep sink, and a 5-burner gas cook top. All bedrooms are upstairs with a loft area. The master suite includes a walk-in shower, walk-in closet and dual vanities. You'll find luxury vinyl plank flooring throughout the common areas. Picturesque modern style exterior with black trim, delicate white siding and chopped cave stone.
This property is not currently displayed as for sale or rent on Zillow. This may be different from what's on other websites or public sources.