Bathed in natural light and offering exceptional privacy, this beautifully updated end-unit townhome backs to a serene wooded setting and has been meticulously remodeled from top to bottom. Major exterior improvements completed within the last three years—including the roof, siding, and gutters—provide peace of mind for years to come. Outdoor living is a standout feature with a spacious Trex deck featuring stairs to a professionally installed wraparound paver patio below. The patio includes waterproofing beneath the deck, creating the perfect space for entertaining, relaxing, or enjoying the tranquil tree-lined backdrop. Inside, the bright and open floor plan showcases hardwood flooring throughout the living and dining rooms, complemented by flush-mounted LED lighting that continues throughout the main living spaces. The remodeled gourmet kitchen is sure to impress with white shaker cabinetry, granite countertops, stainless steel appliances, modern ceramic tile backsplash, tile flooring, and an expanded eat-in area with additional cabinetry for exceptional storage and functionality. The walkout lower level offers a warm and inviting recreation room featuring radiant heated tile floors, a striking electric fireplace with stone surround, recessed-style flush LED lighting, and direct access to the private patio and backyard. Upstairs, the spacious owner's suite has been thoughtfully enhanced with expanded closet space and a luxurious fully remodeled en-suite bath featuring dual sinks, maple cabinetry, ceramic tile flooring, a beautifully tiled shower surround, additional built-in cabinetry, and a separate vanity area. Two additional bedrooms are served by an updated hall bath with ceramic tile flooring and a ceramic tile tub/shower surround. Ideally located in the highly desirable Cardinal Glen community, this move-in-ready home offers convenient access to major commuter routes, shopping, dining, parks, and everyday amenities. Combining extensive updates, abundant natural light, and a premium wooded setting, this exceptional townhome is a rare opportunity not to be missed.
Sold for $700,000
$700,000
6059 Clerkenwell Ct, Burke, VA 22015
3beds
2,310sqft
Townhouse
Built in 1977
2,475 Square Feet Lot
$700,200 Zestimate®
$303/sqft
$3,310 Estimated rent
Home value
$700,200
$658,000 - $742,000
$3,310/mo
Zestimate® history
Owner options
List your home for rent
$3,310/mo
Rent Zestimate®
Find your next renter with Zillow Rental Manager. Plus, with online applications, you can quickly screen prospective tenants – for free.
$3,310/mo
Rent Zestimate®
Refinance and save
$4,651/mo
Est. payment
Refinancing to a lower rate could help reduce your monthly payments and save thousands over the life of the loan.
$4,651/mo
Est. payment
Explore your selling options
Work with a Zillow partner agent
Leverage their expertise and Zillow's premium Showcase listings to get your home seen by more buyers.
Get startedList with your own agent
Get your home in front of millions of buyers by listing it on Zillow.
Learn how to do itSell it yourself
Take full control of how buyers see your home on Zillow by listing For Sale by Owner (FSBO).
List your homeWhat's special
Walkout lower levelAdditional built-in cabinetryWraparound paver patioPremium wooded settingGranite countertopsExpanded closet spaceTranquil tree-lined backdrop
Zillow last checked:
Listing updated:
Listed by:
Nate Shapiro 703-789-2046,
Long & Foster Real Estate, Inc.
Bought with:
Lay M. Yi, 0225062728
Samson Properties
Source: Bright MLS,MLS#: VAFX2310174
Facts & features
Interior
Bedrooms & bathrooms
- Bedrooms: 3
- Bathrooms: 4
- Full bathrooms: 2
- 1/2 bathrooms: 2
- Main level bathrooms: 1
Basement
- Area: 516
Heating
- Heat Pump, Electric
Cooling
- Central Air, Electric
Appliances
- Included: Electric Water Heater
Features
- Basement: Walk-Out Access,Finished
- Number of fireplaces: 1
Interior area
- Total structure area: 2,310
- Total interior livable area: 2,310 sqft
- Finished area above ground: 1,794
- Finished area below ground: 516
Property
Parking
- Total spaces: 2
- Parking features: Assigned, Parking Lot
- Details: Assigned Parking, Assigned Space #: 6059 & 6059
Accessibility
- Accessibility features: Other
Features
- Levels: Three
- Stories: 3
- Pool features: None
Lot
- Size: 2,475 Square Feet
Details
- Additional structures: Above Grade, Below Grade
- Parcel number: 0783 07 0033
- Zoning: 151
- Special conditions: Standard
Construction
Type & style
- Home type: Townhouse
- Architectural style: Colonial
- Property subtype: Townhouse
Materials
- Other
- Foundation: Other
Condition
- New construction: No
- Year built: 1977
Utilities & green energy
- Sewer: Public Sewer
- Water: Public
Community & HOA
Community
- Subdivision: Cardinal Glen
HOA
- Has HOA: Yes
- Services included: Common Area Maintenance, Lawn Care Front, Reserve Funds, Road Maintenance, Snow Removal, Trash
- HOA fee: $266 quarterly
Location
- Region: Burke
Financial & listing details
- Price per square foot: $303/sqft
- Tax assessed value: $638,600
- Annual tax amount: $6,857
- Date on market: 6/4/2026
- Listing agreement: Exclusive Right To Sell
- Ownership: Fee Simple
Price history
| Date | Event | Price |
|---|---|---|
| 6/29/2026 | Sold | $700,000+1.5%$303/sqft |
Source:  Bright MLS #VAFX2310174 Report a problem Bright MLS #VAFX2310174 Report a problem | ||
| 6/7/2026 | Contingent | $689,900$299/sqft |
Source: Bright MLS #VAFX2310174 Report a problem | ||
| 6/4/2026 | Listed for sale | $689,900+306.1%$299/sqft |
Source: Bright MLS #VAFX2310174 Report a problem | ||
| 4/25/2000 | Sold | $169,900$74/sqft |
Source: Public Record Report a problem | ||
Public tax history
| Year | Property taxes | Tax assessment |
|---|---|---|
| 2025 | $6,857 +2.5% | $593,130 +2.7% |
| 2024 | $6,691 +8.3% | $577,520 +5.5% |
| 2023 | $6,175 +5.2% | $547,210 +6.6% |
| 2022 | $5,868 | $513,130 +6.4% |
| 2021 | -- | $482,200 +9.5% |
| 2020 | $5,210 +1.3% | $440,210 +1.3% |
| 2019 | $5,143 +6.6% | $434,580 +6.6% |
| 2018 | $4,825 +1.9% | $407,700 |
| 2017 | $4,733 -1.1% | $407,700 -1.3% |
| 2016 | $4,787 +9.8% | $413,180 +5.8% |
| 2015 | $4,359 +3% | $390,550 +2.8% |
| 2014 | $4,232 | $380,050 +9.2% |
| 2013 | -- | $348,000 +4.6% |
| 2012 | -- | $332,800 -2.3% |
| 2011 | -- | $340,740 +6.8% |
| 2010 | -- | $319,090 |
| 2009 | -- | $319,090 -23.9% |
| 2008 | -- | $419,410 +0.2% |
| 2007 | -- | $418,700 +71.6% |
| 2003 | -- | $243,995 +17% |
| 2002 | -- | $208,545 +23% |
| 2001 | -- | $169,550 |
Find assessor info on the county website
Neighborhood: 22015
Nearby homes
- $577,8003 bd3 ba1.4k sqft6057 Clerkenwell Ct, Burke, VA 22015Off Market
- $598,4003 bd3 ba1.8k sqft6055 Clerkenwell Ct, Burke, VA 22015Off Market
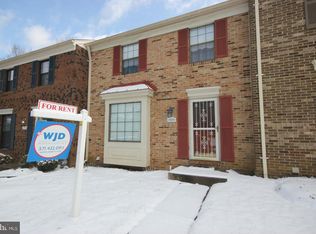
- $559,0003 bd4 ba1.4k sqft6053 Clerkenwell Ct, Burke, VA 22015Sold

- $601,2004 bd3 ba1.5k sqft6063 Clerkenwell Ct, Burke, VA 22015Off Market
- $636,9003 bd3 ba1.7k sqft6061 Clerkenwell Ct, Burke, VA 22015Off Market
- $611,8003 bd2 ba2.3k sqft6065 Clerkenwell Ct, Burke, VA 22015Off Market
- $583,9003 bd2 ba1.5k sqft6051 Clerkenwell Ct, Burke, VA 22015Off Market
- $624,9004 bd3 ba1.6k sqft6067 Clerkenwell Ct, Burke, VA 22015Off Market
Nearby schools
GreatSchools rating
- 9/10White Oaks Elementary SchoolGrades: PK-6Distance: 0.4 mi
- 9/10Lake Braddock SecondaryGrades: 7-12Distance: 1.1 mi
Schools provided by the listing agent
- Elementary: White Oaks
- Middle: Lake Braddock Secondary School
- High: Lake Braddock Secondary School
- District: Fairfax County Public Schools
Source: Bright MLS. This data may not be complete. We recommend contacting the local school district to confirm school assignments for this home.
Get a cash offer in 3 minutes
Find out how much your home could sell for in as little as 3 minutes with a no-obligation cash offer.
Estimated market value
$700,200
Get a cash offer in 3 minutes
Find out how much your home could sell for in as little as 3 minutes with a no-obligation cash offer.
Estimated market value
$700,200
- Virginia
- Fairfax County
- Burke
- 22015
- 6059 Clerkenwell Ct
Nearby cities
Nearby zip codes
Other Burke Topics
