Skip main navigation
Closed
  • $792,000

    6059 Creekberry Way, El Dorado Hills, CA 95762

    2beds
    2,329sqft
    Single Family Residence
    Built in 2005
    6,534 Square Feet Lot
    $792,000 Zestimate®
    $340/sqft
    $3,665 Estimated rent

    Home value

    $792,000

    $752,000 - $832,000

    $3,665/mo

    Zestimate® history
    Loading
    Loading...

    Owner options

    List your home for rent

    $3,665/mo

    Rent Zestimate®

    Find your next renter with Zillow Rental Manager. Plus, with online applications, you can quickly screen prospective tenants – for free.

    Learn more

    $3,665/mo

    Rent Zestimate®

    Refinance and save

    $5,264/mo

    Est. payment

    Refinancing to a lower rate could help reduce your monthly payments and save thousands over the life of the loan.

    See today's rates

    $5,264/mo

    Est. payment

    Explore your selling options

    Work with a Zillow partner agent

    Leverage their expertise and Zillow's premium Showcase listings to get your home seen by more buyers.

    Get started

    List with your own agent

    Get your home in front of millions of buyers by listing it on Zillow.

    Learn how to do it

    Sell it yourself

    Take full control of how buyers see your home on Zillow by listing For Sale by Owner (FSBO).

    List your home

    What's special

    Private guest quartersLarge islandLow-maintenance backyardBeautiful backyard viewsSpacious patio areaUltraviolet filtrationNew cabinets

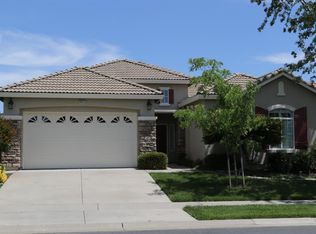
    This stunning Palm Springs model features 2 bedrooms plus a den/office and 2.5 bathrooms on a .15-acre premium lot. Enjoy a courtyard entry and beautiful backyard views of riparian open space and hills beyond, adjacent to a scenic community walking trail. The home is beautifully appointed, showcasing pride of ownership with features like tile and laminate wood floors, Plantation Shutters, crown molding, and 5.5'' baseboards. The chef's kitchen features abundant cabinetry and pantry space. Also included are double ovens, a 5-burner cooktop with a built-in microwave, and a new kitchen sink with instant hot water. A large island with a dining area opens up to the great room, complete with built-in cabinetry, a butler's pantry, and a custom-painted fireplace. The spacious primary suite offers a sitting area and two closets, while the remodeled bathroom features a soaking tub, a large tile shower, new cabinets with self-closing drawers, tile flooring, and updated light fixtures. This home includes private guest quarters with a full bathroom and a den/office with French doors leading to the courtyard. The low-maintenance backyard is professionally landscaped and features a spacious patio area for entertaining. Installed in 2021 is a newer HVAC system with ultraviolet filtration.

    This property is not currently displayed as for sale or rent on Zillow. This may be different from what's on other websites or public sources.
    Zillow last checked:

    Listing updated:

    Listed by:

    Deborah Tabar DRE #01893407 916-934-8104,

    Windermere Signature Properties El Dorado Hills/Folsom

    Bought with:

    Elizabeth Glyzewski, DRE #01277775

    Windermere Signature Properties El Dorado Hills/Folsom

    Source: MetroList Services of CA,MLS#: 223034695Originating MLS: MetroList Services, Inc.

    Facts & features

    Interior

    Bedrooms & bathrooms
    • Bedrooms: 2
    • Bathrooms: 3
    • Full bathrooms: 2
    • Partial bathrooms: 1
    Rooms
    • Room types: Master Bathroom, Bathroom, Master Bedroom, Den, Dining Room, Great Room, Kitchen, Laundry
    Primary bedroom
    • Features: Closet, Ground Floor, Walk-In Closet
    Primary bathroom
    • Features: Shower Stall(s), Double Vanity, Soaking Tub, Tile, Window
    Dining room
    • Features: Breakfast Nook, Formal Room, Dining/Family Combo
    Kitchen
    • Features: Breakfast Area, Butlers Pantry, Pantry Cabinet, Kitchen Island, Kitchen/Family Combo, Tile Counters
    Heating
    • Central, Fireplace(s), Natural Gas
    Cooling
    • Ceiling Fan(s), Central Air, Other
    Appliances
    • Included: Free-Standing Refrigerator, Gas Cooktop, Gas Water Heater, Trash Compactor, Ice Maker, Dishwasher, Disposal, Microwave, Double Oven, Plumbed For Ice Maker, Self Cleaning Oven, Dryer, Washer
    • Laundry: Laundry Room, Cabinets, Gas Dryer Hookup, Inside Room
    Features
    • Flooring: Laminate, Linoleum, Tile
    • Number of fireplaces: 1
    • Fireplace features: Family Room, Gas Log
    Interior area
    • Total interior livable area: 2,329 sqft

    Property

    Parking
    • Total spaces: 2
    • Parking features: Attached, Enclosed, Garage Door Opener, Garage Faces Front, Guest, Interior Access
    • Attached garage spaces: 2
    Features
    • Stories: 1
    • Has private pool: Yes
    • Pool features: In Ground, Community, Fenced, Gas Heat, Sport, Lap
    • Fencing: Back Yard,Fenced,Wood
    Lot
    • Size: 6,534 Square Feet
    • Features: Auto Sprinkler F&R, Curb(s)/Gutter(s), Landscape Back, Landscape Front, Low Maintenance
    Details
    • Parcel number: 117470019000
    • Zoning description: CC-SP
    • Special conditions: Standard
    • Other equipment: Satellite Dish

    Construction

    Type & style
    • Home type: SingleFamily
    • Architectural style: Ranch,Contemporary
    • Property subtype: Single Family Residence
    Materials
    • Stone, Stucco, Frame, Wood
    • Foundation: Slab
    • Roof: Tile
    Condition
    • Year built: 2005
    Details
    • Builder name: K. Hovnanian

    Utilities & green energy

    • Sewer: In & Connected, Public Sewer
    • Water: Meter on Site, Water District, Public
    • Utilities for property: Cable Available, Public, DSL Available, Electric, Underground Utilities, Internet Available, Natural Gas Connected

    Community & HOA

    Community
    • Features: Gated
    • Senior community: Yes
    HOA
    • Has HOA: Yes
    • Amenities included: Barbecue, Pool, Clubhouse, Putting Green(s), Recreation Facilities, Fitness Center, Game Court Exterior, Gym, Park
    • Services included: Pool
    • HOA fee: $260 monthly
    Location
    • Region: El Dorado Hills

    Financial & listing details

    • Price per square foot: $340/sqft
    • Tax assessed value: $422,954
    • Price range: $805K - $792K
    • Date on market: 7/3/2025

    Price history

    DateEventPrice
    7/25/2023Sold$805,000-2.4%$346/sqft
    Source: MetroList Services of CA #223034695 Report a problem
    6/29/2023Pending sale$825,000$354/sqft
    Source: MetroList Services of CA #223034695 Report a problem
    6/23/2023Listed for sale$825,000+64.3%$354/sqft
    Source: MetroList Services of CA #223034695 Report a problem
    7/24/2006Sold$502,000$216/sqft
    Source: Public Record Report a problem

    Public tax history

    YearProperty taxesTax assessment
    2026-- $422,954 +2%
    2025$4,554 +1.9%$414,662 +2%
    2024$4,469 -35.5%$406,532 -37.1%
    2023$6,926 +1.5%$646,435 +2%
    2022$6,821 +1.4%$633,761 +2%
    2021$6,724 +1.3%$621,336 +1%
    2020$6,637 +1.6%$614,966 +2%
    2019$6,534 +2.8%$602,908 +2%
    2018$6,353 +1.8%$591,087 +2%
    2017$6,243 +3.9%$579,498 +4.5%
    2016$6,011 +12.8%$554,500 +3.5%
    2015$5,329 $535,500 +9.5%
    2014$5,329 $489,000 +13.2%
    2013-- $432,000
    2012-- $432,000
    2011-- $432,000
    2010-- $432,000 -7.1%
    2009-- $465,000 -7.1%
    2008-- $500,500 -0.3%
    2007-- $502,000
    2006-- --
    Find assessor info on the county website

    Neighborhood: 95762

    Nearby schools

    GreatSchools rating
    Get a cash offer in 3 minutes
    Find out how much your home could sell for in as little as 3 minutes with a no-obligation cash offer.
    Estimated market value
    $792,000
    Get a cash offer in 3 minutes
    Find out how much your home could sell for in as little as 3 minutes with a no-obligation cash offer.
    Estimated market value
    $792,000