First time on the market! Positioned at the end of a quiet cul-de-sac, this spacious home is bathed in natural light and offers a welcoming atmosphere. The architecture is inspired by mid-century modern design, featuring high ceilings that create an open, airy feel throughout the living spaces, along with central AC. At the heart of the home is an atrium, offering the perfect opportunity to create a tranquil indoor garden or relaxing retreat. With updates like a new roof, windows, fresh interior paint and an alarm system, this home is ready for today's lifestyle. The original kitchen and bathrooms offer vintage charm and the potential to be customized to your personal taste. The spacious floor plan is ideal for entertaining, with a natural flow throughout the home and into the backyard. Additional features include an EV charging setup and a large, versatile garage. This home is full of character and possibilities, making it an excellent opportunity for those looking to add their own touch. Don't miss this unique chance to own a home with great bones, architectural interest, and room to grow.
Closed
$549,000
6059 Dublin Way, Citrus Heights, CA 95610
3beds
1,889sqft
Single Family Residence
Built in 1980
8,550 Square Feet Lot
$567,000 Zestimate®
$291/sqft
$2,765 Estimated rent
Home value
$567,000
$539,000 - $595,000
$2,765/mo
Zestimate® history
Owner options
List your home for rent
$2,765/mo
Rent Zestimate®
Find your next renter with Zillow Rental Manager. Plus, with online applications, you can quickly screen prospective tenants – for free.
$2,765/mo
Rent Zestimate®
Refinance and save
$3,535/mo
Est. payment
Refinancing to a lower rate could help reduce your monthly payments and save thousands over the life of the loan.
$3,535/mo
Est. payment
Explore your selling options
Work with a Zillow partner agent
Leverage their expertise and Zillow's premium Showcase listings to get your home seen by more buyers.
Get startedList with your own agent
Get your home in front of millions of buyers by listing it on Zillow.
Learn how to do itSell it yourself
Take full control of how buyers see your home on Zillow by listing For Sale by Owner (FSBO).
List your homeWhat's special
Zillow last checked:
Listing updated:
Listed by:
Brandy Christensen DRE #01971181 916-600-1239,
Keller Williams Realty
Bought with:
Jacqueline Nance, DRE #02027555
eXp Realty of California Inc.
Source: MetroList Services of CA,MLS#: 224063007Originating MLS: MetroList Services, Inc.
Facts & features
Interior
Bedrooms & bathrooms
- Bedrooms: 3
- Bathrooms: 2
- Full bathrooms: 2
Primary bathroom
- Features: Closet, Shower Stall(s), Dual Flush Toilet, Soaking Tub, Tile, Tub w/Shower Over, Walk-In Closet(s), Window
Dining room
- Features: Breakfast Nook, Formal Area
Kitchen
- Features: Breakfast Area, Tile Counters
Heating
- Central
Cooling
- Ceiling Fan(s), Central Air
Appliances
- Included: Built-In Electric Oven, Built-In Electric Range, Dishwasher, Disposal, Double Oven, Dryer, Washer
- Laundry: Cabinets, Sink, Inside Room
Features
- Flooring: Laminate, Tile
- Number of fireplaces: 1
- Fireplace features: Stone, Family Room, Gas
Interior area
- Total interior livable area: 1,889 sqft
Property
Parking
- Total spaces: 2
- Parking features: Attached, Electric Vehicle Charging Station(s), Garage Door Opener, Garage Faces Front
- Attached garage spaces: 2
Features
- Stories: 1
- Fencing: Back Yard,Wood,Masonry
Lot
- Size: 8,550 Square Feet
- Features: Auto Sprinkler F&R, Cul-De-Sac, Curb(s)/Gutter(s)
Details
- Parcel number: 24301200370000
- Zoning description: RD5
- Special conditions: Standard
Construction
Type & style
- Home type: SingleFamily
- Architectural style: Mid-Century
- Property subtype: Single Family Residence
Materials
- Wood
- Foundation: Raised
- Roof: Shingle
Condition
- Year built: 1980
Utilities & green energy
- Sewer: In & Connected, Public Sewer
- Water: Public
- Utilities for property: Cable Available, Public, Electric, Internet Available, Natural Gas Connected
Community & HOA
Location
- Region: Citrus Heights
Financial & listing details
- Price per square foot: $291/sqft
- Tax assessed value: $559,865
- Price range: $548.9K - $549K
- Date on market: 7/3/2025
- Road surface type: Asphalt
Price history
| Date | Event | Price |
|---|---|---|
| 11/1/2024 | Sold | $549,000+0%$291/sqft |
Source: MetroList Services of CA #224063007 Report a problem | ||
| 10/14/2024 | Pending sale | $548,888$291/sqft |
Source: MetroList Services of CA #224063007 Report a problem | ||
| 10/4/2024 | Price change | $548,888-7%$291/sqft |
Source: MetroList Services of CA #224063007 Report a problem | ||
| 9/12/2024 | Listed for sale | $590,000$312/sqft |
Source: MetroList Services of CA #224063007 Report a problem | ||
| 1/30/2018 | Listing removed | $1,995$1/sqft |
Source: LEFEVER MATTSON PROPERTY MANAGEMENT Report a problem | ||
| 12/15/2017 | Listed for rent | $1,995$1/sqft |
Source: LEFEVER MATTSON PROPERTY MANAGEMENT Report a problem | ||
Public tax history
| Year | Property taxes | Tax assessment |
|---|---|---|
| 2026 | -- | $559,865 +2% |
| 2025 | $6,545 +97.3% | $548,888 +100.2% |
| 2024 | $3,318 +2.6% | $274,231 +2% |
| 2023 | $3,234 +0.5% | $268,854 +2% |
| 2022 | $3,218 +1.7% | $263,583 +2% |
| 2021 | $3,165 +1.9% | $258,416 +1% |
| 2020 | $3,106 +2% | $255,767 +2% |
| 2019 | $3,044 +1.2% | $250,753 +2% |
| 2018 | $3,009 +1% | $245,837 +2% |
| 2017 | $2,980 +7% | $241,017 +2% |
| 2016 | $2,784 +3.9% | $236,292 +1.5% |
| 2015 | $2,680 | $232,744 +2% |
| 2014 | $2,680 | $228,186 +0.5% |
| 2013 | -- | $227,156 +2% |
| 2012 | -- | $222,703 +2% |
| 2011 | -- | $218,337 +0.8% |
| 2010 | -- | $216,707 +1.8% |
| 2008 | -- | $212,964 +2% |
| 2007 | -- | $208,789 +2% |
| 2006 | -- | $204,696 +2% |
| 2005 | -- | $200,684 +2% |
| 2004 | -- | $196,750 +1.9% |
| 2003 | -- | $193,145 +2% |
| 2002 | -- | $189,358 +2% |
| 2001 | -- | $185,646 +2% |
| 2000 | -- | $182,007 |
Find assessor info on the county website
Neighborhood: Birdcage Heights
Nearby homes
- $580,3004 bd2 ba2k sqft6055 Dublin Way, Citrus Heights, CA 95610Off Market

- $667,7004 bd2 ba2.3k sqft6056 Dublin Way, Citrus Heights, CA 95610Off Market
- $535,6004 bd2 ba1.9k sqft6051 Dublin Way, Citrus Heights, CA 95610Off Market
- $539,0004 bd2 ba1.8k sqft6052 Dublin Way, Citrus Heights, CA 95610For Sale
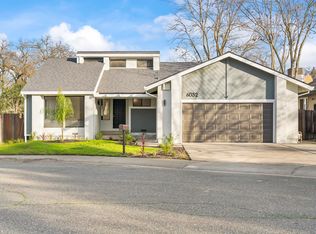
- $--2 bd2 ba-- sqft7566 Greenback Ln #F320A52C6, Citrus Heights, CA 95610Off Market
- $--1 bd1 ba-- sqft7566 Greenback Ln #776F18CCB, Citrus Heights, CA 95610Off Market
- $--1 bd1 ba-- sqft7566 Greenback Ln #1, Citrus Heights, CA 95610Off Market
- $2,0152 bd2 ba952 sqft7566 Greenback Ln #108, Citrus Heights, CA 95610For Rent
Nearby schools
GreatSchools rating
- 5/10Skycrest Elementary SchoolGrades: K-5Distance: 0.6 mi
- 4/10Will Rogers Middle SchoolGrades: 6-8Distance: 2 mi
- 3/10San Juan High SchoolGrades: 9-12Distance: 0.2 mi
Get a cash offer in 3 minutes
Find out how much your home could sell for in as little as 3 minutes with a no-obligation cash offer.
Estimated market value
$567,000
Get a cash offer in 3 minutes
Find out how much your home could sell for in as little as 3 minutes with a no-obligation cash offer.
Estimated market value
$567,000
