Skip main navigation
Sold for $255,000
  • $255,000

    6059 Durrington Dr, Loves Park, IL 61111

    4beds
    2,039sqft
    Single Family Residence
    Built in 1989
    10,454 Square Feet Lot
    $309,300 Zestimate®
    $125/sqft
    $2,485 Estimated rent

    Home value

    $309,300

    $294,000 - $328,000

    $2,485/mo

    Zestimate® history
    Loading
    Loading...

    Owner options

    List your home for rent

    $2,485/mo

    Rent Zestimate®

    Find your next renter with Zillow Rental Manager. Plus, with online applications, you can quickly screen prospective tenants – for free.

    Learn more

    $2,485/mo

    Rent Zestimate®

    Refinance and save

    $1,879/mo

    Est. payment

    Refinancing to a lower rate could help reduce your monthly payments and save thousands over the life of the loan.

    See today's rates

    $1,879/mo

    Est. payment

    Explore your selling options

    Work with a Zillow partner agent

    Leverage their expertise and Zillow's premium Showcase listings to get your home seen by more buyers.

    Get started

    List with your own agent

    Get your home in front of millions of buyers by listing it on Zillow.

    Learn how to do it

    Sell it yourself

    Take full control of how buyers see your home on Zillow by listing For Sale by Owner (FSBO).

    List your home

    What's special

    Brick gas-log fireplaceFenced yardMove-in readyAbundant natural lightEat-in kitchenCovered front porchFront porch
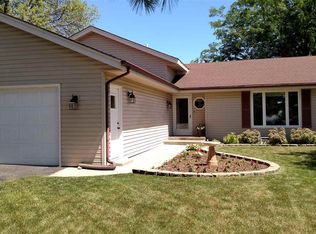
    Welcome to this tip-top tri-level home nestled in the desirable Mulford Hills subdivision of Loves Park, within the sought-after Harlem School District. Ideally located near Perryville Road with convenient access to I-90, this spacious and well-maintained home offers the perfect blend of comfort and convenience—with a beautiful state park just minutes away. A charming covered front porch welcomes you inside to a generous layout featuring a bright living room, a formal dining area, and an eat-in kitchen with tile flooring, ample cabinetry, and counter space ideal for the home chef. The kitchen opens to a large family room complete with a brick gas-log fireplace and abundant natural light—perfect for cozy evenings or entertaining. Just off the family room, a half bath and a versatile fourth bedroom or office offer flexible living options, along with a handy mud nook near the garage for added convenience. Upstairs, you’ll find three well-sized bedrooms including a primary suite with a private full bath and oversized double closet. Another full bath with a tub/shower combo serves the additional bedrooms. This home is neat as a pin, decorated in neutral tones, and move-in ready. Appliances—including washer and dryer—are included, and the basement offers plenty of storage space. The attached garage provides ample room for vehicles and exterior storage. Outdoors, enjoy relaxing on the front porch or grilling on the back deck that overlooks a fenced yard with plenty of green space for play and entertaining. You'll love the nearby state park, bike paths, and access to year-round events, markets, playgrounds, and recreational amenities including golf courses, athletic fields, and community courts. With shopping, dining, and entertainment just moments away on Route 173, this home truly has it all—location, space, and lifestyle!

    Zillow last checked:

    Listing updated:

    Listed by:

    John Peterson 815-289-5332,

    Real Broker, Llc

    Bought with:

    Debra Lemek, 475123190

    Century 21 Affiliated

    Source: NorthWest Illinois Alliance of REALTORS®,MLS#: 202503912MLS Logo

    Facts & features

    Interior

    Bedrooms & bathrooms
    • Bedrooms: 4
    • Bathrooms: 3
    • Full bathrooms: 2
    • 1/2 bathrooms: 1
    Primary bedroom
    • Level: Upper
    • Area: 180
    • Dimensions: 15 x 12
    Bedroom 2
    • Level: Upper
    • Area: 143
    • Dimensions: 13 x 11
    Bedroom 3
    • Level: Upper
    • Area: 108
    • Dimensions: 12 x 9
    Bedroom 4
    • Level: Lower
    • Area: 168
    • Dimensions: 14 x 12
    Dining room
    • Level: Main
    • Area: 156
    • Dimensions: 13 x 12
    Family room
    • Level: Lower
    • Area: 368
    • Dimensions: 23 x 16
    Kitchen
    • Level: Main
    • Area: 195
    • Dimensions: 15 x 13
    Living room
    • Level: Main
    • Area: 260
    • Dimensions: 20 x 13
    Heating
    • Forced Air, Natural Gas
    Cooling
    • Central Air
    Appliances
    • Included: Dishwasher, Dryer, Refrigerator, Stove/Cooktop, Washer, Water Softener, Gas Water Heater
    Features
    • Basement: Partial
    • Number of fireplaces: 1
    • Fireplace features: Gas
    Interior area
    • Total structure area: 2,039
    • Total interior livable area: 2,039 sqft
    • Finished area above ground: 1,339
    • Finished area below ground: 700

    Property

    Parking
    • Total spaces: 2
    • Parking features: Asphalt
    • Garage spaces: 2
    Features
    • Levels: Tri/Quad/Multi-Level
    • Patio & porch: Deck, Covered
    • Fencing: Fenced
    Lot
    • Size: 10,454 Square Feet
    • Features: City/Town
    Details
    • Parcel number: 0834351007
    • Special conditions: Estate

    Construction

    Type & style
    • Home type: SingleFamily
    • Property subtype: Single Family Residence
    Materials
    • Vinyl
    • Roof: Shingle
    Condition
    • Year built: 1989

    Utilities & green energy

    • Electric: Circuit Breakers
    • Sewer: City/Community
    • Water: City/Community

    Community & HOA

    Community
    • Subdivision: IL
    Location
    • Region: Loves Park

    Financial & listing details

    • Price per square foot: $125/sqft
    • Tax assessed value: $206,268
    • Annual tax amount: $2,392
    • Date on market: 7/8/2025
    • Cumulative days on market: 3 days
    • Ownership: Fee Simple

    Price history

    DateEventPrice
    8/15/2025Sold$255,000+2%$125/sqft
    Source: NorthWest Illinois Alliance of REALTORS® #202503912 Report a problem
    7/11/2025Pending sale$249,900$123/sqft
    Source: NorthWest Illinois Alliance of REALTORS® #202503912 Report a problem
    7/8/2025Listed for sale$249,900+111.8%$123/sqft
    Source: NorthWest Illinois Alliance of REALTORS® #202503912 Report a problem
    8/19/1998Sold$118,000$58/sqft
    Source: Public Record Report a problem

    Public tax history

    YearProperty taxesTax assessment
    2024$2,392 -7.7%$68,756 +12.6%
    2023$2,591 -8.1%$61,062 +9.6%
    2022$2,818 $55,693 +7.5%
    2021-- $51,798 +5%
    2020$2,809 -7.1%$49,341 +4.4%
    2019$3,024 -9.8%$47,262 +3.4%
    2018$3,354 -1.6%$45,712 +2.8%
    2017$3,410 $44,459 +2%
    2016$3,410 -0.9%$43,574 +1.8%
    2015$3,439 -1.2%$42,812
    2014$3,481 +24.7%$42,812 -19.5%
    2009$2,791 $53,207 +5%
    2007-- $50,681 +3.8%
    2006-- $48,817 +9.2%
    2005-- $44,719 +2.4%
    2004-- $43,654 +6.7%
    2003-- $40,898
    2001-- $40,898 +2.5%
    2000-- $39,916
    1999-- $39,916
    Find assessor info on the county website

    Neighborhood: 61111

    Nearby schools

    GreatSchools rating
    Schools provided by the listing agent
    • Elementary: Rock Cut Elementary
    • Middle: Harlem Jr
    • High: Harlem High School
    • District: Harlem 122

    Source: NorthWest Illinois Alliance of REALTORS®. This data may not be complete. We recommend contacting the local school district to confirm school assignments for this home.

    Get pre-qualified for a loan
    At Zillow Home Loans, we can pre-qualify you in as little as 5 minutes with no impact to your credit score.

    An equal housing lender. NMLS #10287.