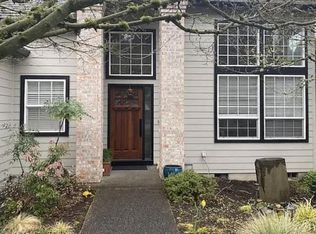
Extensively updated and designed for year-round outdoor living, this standout Lake Oswego home pairs modern curb appeal, a flexible layout & a backyard experience rarely found in this price range. Located on a tree-lined, quiet low-traffic street within the highly sought Lake Oswego School District, the property offers the right balance of functionality, presentation, and lifestyle. The exterior transformation sets the tone with new architectural siding, new roof, & professionally redesigned landscaping creating an elevated & contemporary presence. Positioned on a sun-filled corner lot, the property benefits from excellent natural light while still maintaining a comfortable sense of privacy. Designed to be used regularly, the backyard is the centerpiece of the home with artificial turf, covered gazebo, fire pit lounge, stone entertaining area, dedicated BBQ space, creating multiple spaces to gather, relax, & entertain throughout every season. Inside, the home offers 4 true bedrooms + a dedicated office, formal living and dining spaces, & an 2nd living area connected to the kitchen & eating nook. The layout creates natural separation between gathering spaces while still maintaining comfortable everyday flow for remote work, guests, hobbies, entertaining, or daily living.The primary suite includes an ensuite bath with dual sinks, soaking tub, and separate shower. Fresh interior paint, professionally cleaned carpets, full deep cleaning, and a new electric range contribute to the home’s clean move-in ready presentation.The garage with tall ceilings provides valuable storage flexibility for bikes, paddleboards, kayaks, and PNW lifestyle gear. Conveniently located near Bridgeport Village, Whole Foods, restaurants, shopping, parks, and freeway access while still maintaining the feel of a tucked-away neighborhood setting. Homes offering this level of exterior investment, outdoor living, and functional flexibility within the Lake Oswego School District rarely come to market.
Sold
Zillow last checked:
Listing updated:
Bought with:
Elizabeth Nathan, 201250456
Urban Nest Realty
Source: RMLS (OR),MLS#: 539014568
Price history
| Date | Event | Price |
|---|---|---|
| 6/5/2026 | Sold | $900,000+5.9%$395/sqft |
Source:  RMLS (OR) #539014568 Report a problem RMLS (OR) #539014568 Report a problem | ||
| 5/22/2026 | Pending sale | $849,900$373/sqft |
Source:  Engel & Volkers #539014568 Report a problem Engel & Volkers #539014568 Report a problem | ||
| 5/21/2026 | Listed for sale | $849,900$373/sqft |
Source: Engel & Volkers #539014568 Report a problem | ||
| 5/16/2026 | Pending sale | $849,900$373/sqft |
Source: RMLS (OR) #539014568 Report a problem | ||
| 5/13/2026 | Listed for sale | $849,900+70.1%$373/sqft |
Source: RMLS (OR) #539014568 Report a problem | ||
| 1/22/2016 | Sold | $499,600-6.6%$219/sqft |
Source: RMLS (OR) #15008604 Report a problem | ||
| 11/14/2015 | Pending sale | $535,000$235/sqft |
Source: Equity Builders Realty #15008604 Report a problem | ||
| 11/2/2015 | Price change | $535,000+5.3%$235/sqft |
Source: Equity Builders Realty #15008604 Report a problem | ||
| 10/9/2015 | Pending sale | $508,000$223/sqft |
Source: Equity Builders Realty #15008604 Report a problem | ||
| 9/4/2015 | Listed for sale | $508,000+12%$223/sqft |
Source: Owner Report a problem | ||
| 4/29/2008 | Sold | $453,700+122.4%$199/sqft |
Source: Public Record Report a problem | ||
| 1/12/1995 | Sold | $204,000$89/sqft |
Source: Public Record Report a problem | ||
Nearby homes

Get a cash offer in 3 minutes
Find out how much your home could sell for in as little as 3 minutes with a no-obligation cash offer.
Estimated market value
$897,100
