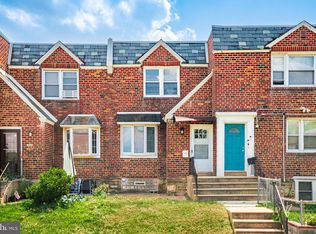
Welcome to this beautifully updated AirLite rowhome located in the desirable Lawncrest section of Northeast Philadelphia. Offering approximately 2,160 square feet of living space, this spacious home features 3 bedrooms and 2 full bathrooms, blending classic charm with modern updates. Step inside to a bright and inviting living room with hardwood flooring that flows into a formal dining room—perfect for entertaining or everyday living. The kitchen offers a convenient breakfast area and is equipped with a self-cleaning oven, dishwasher, and disposal. Upstairs you’ll find three comfortable bedrooms and a full bathroom. The fully finished basement provides additional living space ideal for a family room, home office, or recreation area, and includes a second full bathroom and laundry area. Outside, enjoy a welcoming front porch along with both front and rear yard space. Parking is easy with a detached 1-car garage plus additional on-street parking. The home also features central air, forced air heating, and some replacement windows for year-round comfort. Conveniently located near shopping, dining, public transportation, and major roadways, this move-in ready home is a fantastic opportunity in a well-established neighborhood. Schedule your showing today!
For sale
Price cut: $25K (7/10)
$299,500
6059 Lawndale Ave, Philadelphia, PA 19111
3beds
2,160sqft
Townhouse
Built in 1925
1,646 Square Feet Lot
$295,900 Zestimate®
$139/sqft
$-- HOA
What's special
Additional on-street parkingWelcoming front porchSelf-cleaning ovenHardwood flooringFormal dining roomForced air heatingCentral air
- 153 days |
- 679 |
- 79 |
Zillow last checked:
Listing updated:
Listed by:
Edward Levin 215-546-1717,
American Destiny Real Estate-Philadelphia 2155461717
Source: Bright MLS,MLS#: PAPH2583510
Facts & features
Interior
Bedrooms & bathrooms
- Bedrooms: 3
- Bathrooms: 2
- Full bathrooms: 2
Rooms
- Room types: Living Room, Dining Room, Primary Bedroom, Bedroom 2, Kitchen, Bedroom 1, Other
Primary bedroom
- Level: Upper
- Area: 169 Square Feet
- Dimensions: 13 X 13
Bedroom 1
- Level: Upper
- Area: 96 Square Feet
- Dimensions: 8 X 12
Bedroom 2
- Level: Upper
- Area: 99 Square Feet
- Dimensions: 11 X 9
Dining room
- Level: Main
- Area: 96 Square Feet
- Dimensions: 12 X 8
Kitchen
- Features: Kitchen - Gas Cooking
- Level: Main
- Area: 96 Square Feet
- Dimensions: 8 X 12
Living room
- Level: Main
- Area: 216 Square Feet
- Dimensions: 12 X 18
Other
- Description: BASEMENT
- Level: Lower
- Area: 576 Square Feet
- Dimensions: 32 X 18
Heating
- Forced Air, Natural Gas
Cooling
- Central Air, Natural Gas
Appliances
- Included: Self Cleaning Oven, Dishwasher, Disposal, Electric Water Heater
- Laundry: In Basement
Features
- Breakfast Area
- Flooring: Wood, Tile/Brick
- Windows: Replacement
- Basement: Full,Exterior Entry,Finished
- Has fireplace: No
Interior area
- Total structure area: 2,160
- Total interior livable area: 2,160 sqft
- Finished area above ground: 1,440
- Finished area below ground: 720
Video & virtual tour
Property
Parking
- Total spaces: 1
- Parking features: Garage Faces Side, On Street, Detached
- Garage spaces: 1
- Has uncovered spaces: Yes
Accessibility
- Accessibility features: None
Features
- Levels: Two
- Stories: 2
- Patio & porch: Porch
- Exterior features: Sidewalks, Street Lights
- Pool features: None
Lot
- Size: 1,646 Square Feet
- Dimensions: 20.00 x 82.00
- Features: Front Yard, Rear Yard
Details
- Additional structures: Above Grade, Below Grade
- Parcel number: 352324900
- Zoning: RSA5
- Special conditions: Standard
Construction
Type & style
- Home type: Townhouse
- Architectural style: AirLite
- Property subtype: Townhouse
Materials
- Masonry
- Foundation: Stone, Brick/Mortar
- Roof: Flat
Condition
- Very Good
- New construction: No
- Year built: 1925
- Major remodel year: 2025
Utilities & green energy
- Electric: 100 Amp Service
- Sewer: Public Sewer
- Water: Public
Community & HOA
Community
- Subdivision: Lawncrest
HOA
- Has HOA: No
Location
- Region: Philadelphia
- Municipality: PHILADELPHIA
Financial & listing details
- Price per square foot: $139/sqft
- Tax assessed value: $240,900
- Annual tax amount: $3,372
- Date on market: 2/19/2026
- Listing agreement: Exclusive Right To Sell
- Listing terms: Cash,Conventional,FHA,PHFA,VA Loan
- Ownership: Fee Simple
Estimated market value
$295,900
$281,000 - $311,000
$2,164/mo
Price history
| Date | Event | Price |
|---|---|---|
| 7/10/2026 | Price change | $299,500-7.7%$139/sqft |
Source:  Bright MLS #PAPH2583510 Report a problem Bright MLS #PAPH2583510 Report a problem | ||
| 5/23/2026 | Price change | $324,500-3.1%$150/sqft |
Source: Bright MLS #PAPH2583510 Report a problem | ||
| 3/23/2026 | Price change | $335,000-5.6%$155/sqft |
Source: Bright MLS #PAPH2583510 Report a problem | ||
| 2/27/2026 | Listed for sale | $355,000$164/sqft |
Source: Bright MLS #PAPH2583510 Report a problem | ||
Public tax history
Tax history is unavailable.
Monthly payment
Est. payment
Payment breakdown
Explore the cost of this home by adjusting the details. Changes won't be saved.Climate risks
Neighborhood: Lawndale
Nearby schools
GreatSchools rating
- 4/10Franklin Benjamin SchoolGrades: K-8Distance: 0.5 mi
- 2/10Fels Samuel High SchoolGrades: 9-12Distance: 0.6 mi
Schools provided by the listing agent
- District: The School District Of Philadelphia
Source: Bright MLS. This data may not be complete. We recommend contacting the local school district to confirm school assignments for this home.
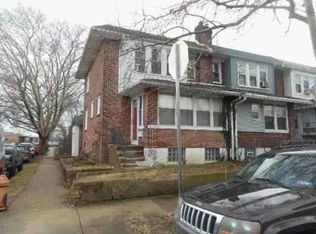
- $110,0003 bd1 ba1.4k sqft6059 Lawndale St, Philadelphia, PA 19111Sold
- $213,9003 bd1 ba1.2k sqft6057 Lawndale St, Philadelphia, PA 19111Off Market
- $189,0003 bd1 ba1.2k sqft6055 Lawndale St, Philadelphia, PA 19111Off Market
- $---- bd-- ba-- sqft6055 Lawndale Ave, Philadelphia, PA 19111Off Market
- $178,5003 bd1 ba1.2k sqft6053 Lawndale St, Philadelphia, PA 19111Off Market
- $183,5003 bd1 ba1.2k sqft6051 Lawndale St, Philadelphia, PA 19111Off Market
- $236,300-- bd-- ba919 sqft6101 Lawndale St, Philadelphia, PA 19111Off Market
- $---- bd-- ba-- sqft6103 Lawndale Ave, Philadelphia, PA 19111Off Market
A local agent can set up tours, give advice and negotiate with sellers.
A local lender can help you make sure your offer is ready when you are.
Similar homes
- $330,0003 bd2 ba1.1k sqft205 Napfle Ave, Philadelphia, PA 19111For Sale
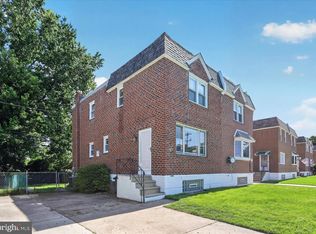
 MLS ID #PAPH2647492, Jason Cullen, KW Empower. Bright MLS
 - $300,0004 bd3 ba2.2k sqft6520 N 17th St, Philadelphia, PA 19126For Sale
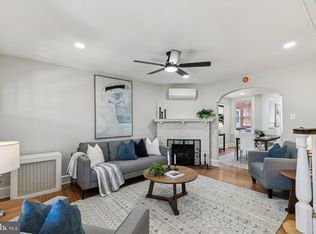 MLS ID #PAPH2603702, Alison Simon, KW Empower. Bright MLS
 - $299,0003 bd2 ba2.4k sqft5101 Ditman St, Philadelphia, PA 19124For Sale
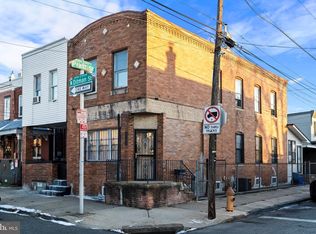 MLS ID #PAPH2572592, Minh Nguyen-Rivera, KW Empower. Bright MLS
 - $330,0004 bd2 ba2.4k sqft2712 Knorr St, Philadelphia, PA 19149For Sale
 MLS ID #PAPH2520442, Vu Phan, RE/MAX Access. Bright MLS
 - $309,9004 bd2 ba1.7k sqft2423 76th Ave, Philadelphia, PA 19150For SaleMLS ID #PAPH2617132, Angela Coven, KW Empower. Bright MLS
- $269,9993 bd2 ba1.1k sqft4647 Emery St, Philadelphia, PA 19137For SaleMLS ID #PAPH2627694, Mr. Russell Kubach, Opus Elite Real Estate. Bright MLS
- $259,9003 bd3 ba1.2k sqft5812 N American St, Philadelphia, PA 19120For SaleMLS ID #PAPH2644924, Marcus Wayns, Diversified Realty Solutions. Bright MLS
- $299,9994 bd4 ba1.6k sqft3146 Euclid Ave, Philadelphia, PA 19121For SaleMLS ID #PAPH2644200, Aldo Torres, Homestarr Realty. Bright MLS
- $299,0004 bd2 ba2k sqft1546 N 61st St, Philadelphia, PA 19151For SaleMLS ID #PAPH2615204, Kyle Keenan, Keller Williams Real Estate-Langhorne. Bright MLS
- $347,5003 bd2 ba1.3k sqft526 Arthur St, Philadelphia, PA 19111For SaleMLS ID #PAPH2597816, Tim Hinchcliff, BHHS Fox & Roach-Jenkintown. Bright MLS
- $289,0003 bd2 ba1.4k sqft7035 Cottage St, Philadelphia, PA 19135For SaleMLS ID #PAPH2632614, Bill Lynn, RE/MAX Realty Services-Bensalem. Bright MLS
- $299,9004 bd2 ba1.7k sqft5919 Upland Way, Philadelphia, PA 19131For SaleMLS ID #PAPH2626650, Oriel Zach, KW Empower. Bright MLS
- $285,0003 bd2 ba1.2k sqft2304 Nicholas St, Philadelphia, PA 19121For SaleMLS ID #PAPH2626846, Shanna Adderley, Elfant Wissahickon-Chestnut Hill. Bright MLS
- $289,9003 bd3 ba1.3k sqft1821 N Ringgold St, Philadelphia, PA 19121For SaleMLS ID #PAPH2641768, Sonja Wayns, Diversified Realty Solutions. Bright MLS
- $265,0003 bd2 ba1.2k sqft6119 Montague St, Philadelphia, PA 19135For SaleMLS ID #PAPH2645794, RONG DONG, Legacy Landmark Realty LLC. Bright MLS
- $254,5003 bd3 ba1.2k sqft5604 N 2nd St, Philadelphia, PA 19120For SaleMLS ID #PAPH2601296, Tom Varughese, Emmanuel Realty. Bright MLS
- $324,9994 bd3 ba1.8k sqft407 W Abbottsford Ave, Philadelphia, PA 19144For SaleMLS ID #PAPH2632636, Tanner Kirkpatrick, Lime House. Bright MLS
- $395,0004 bd3 ba2.2k sqft6416 N 15th St, Philadelphia, PA 19126For SaleMLS ID #PAPH2646146, Leon Dales III, BHHS Fox & Roach-Center City Walnut. Bright MLS
- $224,9993 bd2 ba1.2k sqft4059 Howland St, Philadelphia, PA 19124For SaleMLS ID #PAPH2626272, Amer Darwish, Realty Mark Cityscape. Bright MLS
- $229,9003 bd3 ba1.2k sqft1365 Dyre St, Philadelphia, PA 19124For SaleMLS ID #PAPH2627798, Racquel Burden, Realty One Group Restore - BlueBell. Bright MLS
