Charming 2-story 2024 renovated brick home in the desirable Debaliviere/Skinker neighborhood! Offering 1,750 square feet of living space, this 3-bedroom, 2.5-bath home features beautiful hardwood floors and classic architectural details throughout. Entertain family & friends in the large bright family room, the expanded dining room (perfect for a large table & gatherings), or the updated kitchen. The kitchen is fully equipped with white cabinets, quartz counters, stainless appliances, a stylish backsplash, island, walk-in pantry, & updated flooring. A half bath completes the main level. Upstairs boasts 3 bedrooms including a primary suite with a walk-in closet & a sunroom - perfect for at home office or play room. The 2 additional bedrooms share an updated full bath & the 2nd-floor laundry adds convenience (washer & dryer included with sale). The unfinished basement provides additional storage or potential for future finishing. Step outside to the large covered deck overlooking the fenced backyard—perfect for relaxing or entertaining. Situated on a quiet one-way, non-thru street, yet just moments from everything Forest Park has to offer including dining, entertainment, and outdoor recreation. A fantastic opportunity in an unbeatable location! Additional updates include: updated electrical system, updated plumbing, newer water main line, newer sewer lateral line, newer historic windows, & 2-car parking pad! Welcome Home!
Closed
Listed by: Allen Brake Real Estate • Allen Brake • Contact: 314-720-2711
Bought with: Coldwell Banker Realty - Gundaker
Price Unknown
6059 McPherson Ave, Saint Louis, MO 63112
3beds
1,760sqft
Single Family Residence
Built in 1909
4,552 Square Feet Lot
$451,000 Zestimate®
$--/sqft
$2,879 Estimated rent
Home value
$451,000
$428,000 - $474,000
$2,879/mo
Zestimate® history
Owner options
List your home for rent
$2,879/mo
Rent Zestimate®
Find your next renter with Zillow Rental Manager. Plus, with online applications, you can quickly screen prospective tenants – for free.
$2,879/mo
Rent Zestimate®
Refinance and save
Refinancing to a lower rate could help reduce your monthly payments and save thousands over the life of the loan.
Explore your selling options
Work with a Zillow partner agent
Leverage their expertise and Zillow's premium Showcase listings to get your home seen by more buyers.
Get startedList with your own agent
Get your home in front of millions of buyers by listing it on Zillow.
Learn how to do itSell it yourself
Take full control of how buyers see your home on Zillow by listing For Sale by Owner (FSBO).
List your homeWhat's special
Newer historic windowsQuartz countersQuiet one-way non-thru streetBeautiful hardwood floorsUpdated kitchenClassic architectural detailsStylish backsplash
Zillow last checked:
Listing updated:
Listed by:
Allen Brake 314-720-2711,
Allen Brake Real Estate
Bought with:
Denise M Dix, 2001022692
Coldwell Banker Realty - Gundaker
Source: MARIS,MLS#: 26007237 Originating MLS: St. Louis Association of REALTORS
Originating MLS: St. Louis Association of REALTORSFacts & features
Interior
Bedrooms & bathrooms
- Bedrooms: 3
- Bathrooms: 3
- Full bathrooms: 2
- 1/2 bathrooms: 1
- Main level bathrooms: 1
Primary bedroom
- Area: 238
- Dimensions: 17x14
Bedroom
- Area: 195
- Dimensions: 13x15
Bedroom
- Area: 156
- Dimensions: 13x12
Primary bathroom
- Area: 59.5
- Dimensions: 8.5x7
Bathroom
- Area: 35
- Dimensions: 7x5
Bathroom
- Area: 54
- Dimensions: 9x6
Dining room
- Area: 256
- Dimensions: 16x16
Family room
- Area: 208
- Dimensions: 16x13
Kitchen
- Area: 142.5
- Dimensions: 9.5x15
Office
- Area: 144
- Dimensions: 18x8
Heating
- Forced Air, Natural Gas
Cooling
- Central Air, Electric
Appliances
- Laundry: 2nd Floor
Features
- Ceiling Fan(s), Crown Molding, Eat-in Kitchen, Entrance Foyer, Kitchen Island, Kitchen/Dining Room Combo, Open Floorplan, Recessed Lighting, Walk-In Pantry
- Basement: Unfinished
- Has fireplace: No
Interior area
- Total structure area: 1,760
- Total interior livable area: 1,760 sqft
- Finished area above ground: 1,750
Property
Parking
- Parking features: Alley Access, Off Street, Parking Pad
Features
- Levels: Two
- Patio & porch: Covered, Deck
Lot
- Size: 4,552 Square Feet
Details
- Parcel number: 54250002900
- Special conditions: Standard
Construction
Type & style
- Home type: SingleFamily
- Architectural style: Traditional
- Property subtype: Single Family Residence
Materials
- Brick
- Foundation: Block
Condition
- Year built: 1909
Utilities & green energy
- Electric: Ameren
- Sewer: Public Sewer
- Water: Public
- Utilities for property: Electricity Available
Community & HOA
Community
- Subdivision: Washington Add
HOA
- Has HOA: No
Location
- Region: Saint Louis
Financial & listing details
- Tax assessed value: $60,130
- Annual tax amount: $4,640
- Date on market: 2/24/2026
- Cumulative days on market: 6 days
- Listing terms: Cash,Conventional
- Electric utility on property: Yes
Price history
| Date | Event | Price |
|---|---|---|
| 3/27/2026 | Sold | -- |
Source:  MARIS #26007237 Report a problem MARIS #26007237 Report a problem | ||
| 3/2/2026 | Pending sale | $449,900$256/sqft |
Source: MARIS #26007237 Report a problem | ||
| 2/24/2026 | Listed for sale | $449,900+4.6%$256/sqft |
Source: MARIS #26007237 Report a problem | ||
| 1/26/2026 | Listing removed | $4,000$2/sqft |
Source: Zillow Rentals Report a problem | ||
| 11/23/2025 | Listed for rent | $4,000+14.3%$2/sqft |
Source: Zillow Rentals Report a problem | ||
| 10/15/2025 | Listing removed | $3,500$2/sqft |
Source: Zillow Rentals Report a problem | ||
| 8/13/2025 | Listing removed | $430,000$244/sqft |
Source: MARIS #25022837 Report a problem | ||
| 8/1/2025 | Price change | $3,500-4.1%$2/sqft |
Source: Zillow Rentals Report a problem | ||
| 7/23/2025 | Price change | $430,000-0.9%$244/sqft |
Source: MARIS #25022837 Report a problem | ||
| 7/17/2025 | Price change | $434,000-1.1%$247/sqft |
Source: MARIS #25022837 Report a problem | ||
| 7/10/2025 | Listed for rent | $3,650-13.1%$2/sqft |
Source: Zillow Rentals Report a problem | ||
| 6/23/2025 | Price change | $439,000-2.2%$249/sqft |
Source: MARIS #25022837 Report a problem | ||
| 5/20/2025 | Listed for sale | $449,000+5.6%$255/sqft |
Source: MARIS #25022837 Report a problem | ||
| 3/9/2025 | Listing removed | $4,200$2/sqft |
Source: Zillow Rentals Report a problem | ||
| 1/30/2025 | Price change | $4,200+7.7%$2/sqft |
Source: Zillow Rentals Report a problem | ||
| 1/21/2025 | Price change | $3,900+11.4%$2/sqft |
Source: Zillow Rentals Report a problem | ||
| 1/15/2025 | Listed for rent | $3,500$2/sqft |
Source: Zillow Rentals Report a problem | ||
| 4/30/2024 | Listing removed | -- |
Source: Zillow Rentals Report a problem | ||
| 11/29/2023 | Listed for rent | $3,500$2/sqft |
Source: Zillow Rentals Report a problem | ||
| 11/24/2023 | Listing removed | -- |
Source: MARIS #23056294 Report a problem | ||
| 11/9/2023 | Price change | $424,999-0.9%$241/sqft |
Source: MARIS #23056294 Report a problem | ||
| 10/31/2023 | Listed for sale | $429,000$244/sqft |
Source: MARIS #23056294 Report a problem | ||
| 10/11/2023 | Pending sale | $429,000$244/sqft |
Source: MARIS #23056294 Report a problem | ||
| 9/27/2023 | Listing removed | -- |
Source: Zillow Rentals Report a problem | ||
| 9/22/2023 | Listed for sale | $429,000$244/sqft |
Source: MARIS #23056294 Report a problem | ||
| 1/12/2023 | Sold | -- |
Source: MARIS #22057312 Report a problem | ||
Public tax history
| Year | Property taxes | Tax assessment |
|---|---|---|
| 2025 | $4,951 +6.7% | $60,130 +9.1% |
| 2024 | $4,640 +41.4% | $55,090 +34.8% |
| 2023 | $3,282 +3% | $40,880 +7% |
| 2022 | $3,186 +0.1% | $38,200 |
| 2021 | $3,181 +14.1% | $38,200 +12.9% |
| 2020 | $2,788 | $33,830 +0% |
| 2019 | $2,788 | $33,820 +5% |
| 2018 | $2,788 +1.8% | $32,210 |
| 2017 | $2,740 +12.7% | $32,210 +12.3% |
| 2016 | $2,431 +10.3% | $28,670 0% |
| 2015 | $2,204 +3.2% | $28,680 |
| 2014 | $2,137 | $28,680 +3.2% |
| 2013 | $2,137 | $27,800 -4.3% |
| 2012 | -- | $29,040 |
| 2011 | -- | $29,040 |
| 2010 | -- | $29,040 -5.7% |
| 2009 | $2,074 +12.5% | $30,790 |
| 2008 | $1,845 | $30,790 -5.2% |
| 2007 | $1,845 | $32,490 |
| 2006 | $1,845 +1% | $32,490 +25% |
| 2005 | $1,826 +47.9% | $25,990 +57.2% |
| 2004 | $1,235 +3% | $16,530 |
| 2003 | $1,199 +32.8% | $16,530 +37.2% |
| 2002 | $903 | $12,050 |
| 2001 | -- | $12,050 -2.4% |
| 2000 | -- | $12,350 |
Find assessor info on the county website
Neighborhood: Skinker-DeBaliviere
Nearby homes
- $370,500-- bd1 ba2.1k sqft6063 McPherson Ave, Saint Louis, MO 63112Off Market
- $217,700-- bd1 ba1.6k sqft6053 McPherson Ave, Saint Louis, MO 63112Off Market
- $358,3003 bd2 ba1.8k sqft6051 McPherson Ave, Saint Louis, MO 63112Off Market
- $57,5102 bd1 ba1.2k sqft6047-6049 McPherson Ave, Saint Louis, MO 63112Off Market
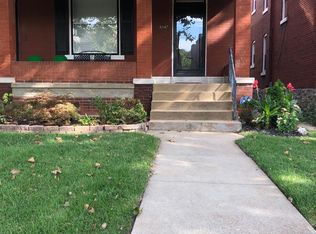
- $--2 bd1 ba1.2k sqft6049 McPherson Ave, Saint Louis, MO 63112Off Market
- $--2 bd1 ba1.2k sqft6047 McPherson Ave, Saint Louis, MO 63112Off Market
- $514,6006 bd3 ba2k sqft6101 McPherson Ave, Saint Louis, MO 63112Off Market
- $395,6005 bd4 ba2.7k sqft6058 Kingsbury Ave, Saint Louis, MO 63112Off Market
Nearby schools
GreatSchools rating
- 3/10Hamilton Elementary Community Ed.Grades: PK-5Distance: 0.4 mi
- NASt. Louis Children's HospitalGrades: K-12Distance: 2 mi
- 1/10Sumner High SchoolGrades: 9-12Distance: 3.1 mi
Schools provided by the listing agent
- Elementary: Hamilton Elem. Community Ed.
- Middle: Yeatman-Liddell Middle School
- High: Sumner High
Source: MARIS. This data may not be complete. We recommend contacting the local school district to confirm school assignments for this home.
- Missouri
- Saint Louis City
- Saint Louis
- 63112
- Skinker-DeBaliviere
- 6059 McPherson Ave
Nearby cities
Nearby neighborhoods
Nearby zip codes
Other Saint Louis Topics
