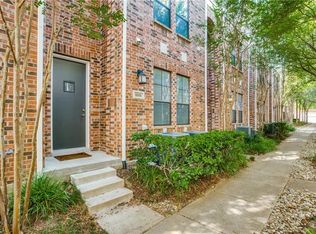
Don’t miss your chance to own this beautifully maintained three sttory townhome in a secure gated community directly across from Ridglea Country Club an opportunity that doesn’t come around often. Offering approximately 1,700 square feet of thoughtfully designed living space, this home delivers the perfect blend of style, comfort, and location.
Sunlight pours into the open living area, creating an inviting space that flows seamlessly into the dining area and gourmet kitchen, complete with granite countertops and rich hardwood flooring. Whether you’re hosting or unwinding, this layout is designed to impress.
Featuring three spacious bedrooms, two full bathrooms, and a convenient powder room, the home also includes a balcony off the primary bedroom as a private retreat after a long day.
Enjoy the convenience of a private rear entry two car garage, plus additional guest parking within the community and along the street. Residents also have access to a community pool perfect for relaxing Texas afternoons.
Located in one of Fort Worth’s most sought-after areas with quick access to Camp Bowie, Clearfork, Waterside, Downtown, major highways, and universities, this home checks every box for lifestyle and convenience.
Homes in this location and condition move quickly, schedule your showing today before it’s gone.
Sold
Price Unknown
6059 Portrush Dr, Fort Worth, TX 76116
3beds
1,721sqft
Single Family Residence
Built in 2007
914 Square Feet Lot
$-- Zestimate®
$--/sqft
$1,851 Estimated rent
Home value
Not available
Estimated sales range
Not available
$1,851/mo
Zestimate® history
Owner options
List your home for rent
$1,851/mo
Rent Zestimate®
Find your next renter with Zillow Rental Manager. Plus, with online applications, you can quickly screen prospective tenants – for free.
$1,851/mo
Rent Zestimate®
Refinance and save
$300/mo
Est. payment
Refinancing to a lower rate could help reduce your monthly payments and save thousands over the life of the loan.
$300/mo
Est. payment
Explore your selling options
Work with a Zillow partner agent
Leverage their expertise and Zillow's premium Showcase listings to get your home seen by more buyers.
Get startedList with your own agent
Get your home in front of millions of buyers by listing it on Zillow.
Learn how to do itSell it yourself
Take full control of how buyers see your home on Zillow by listing For Sale by Owner (FSBO).
List your homeWhat's special
Rich hardwood flooringThree spacious bedroomsGranite countertopsConvenient powder room
Zillow last checked:
Listing updated:
Listed by:
Michael Moos 0757237 (817)594-8183,
Trinity Country Real Estate 817-594-8183,
Chree Young 0841697 501-258-2990,
Trinity Country Real Estate
Bought with:
Keaton Vaughn, 0743257
Monument Realty
Source: NTREIS,MLS#: 21195029
Facts & features
Interior
Bedrooms & bathrooms
- Bedrooms: 3
- Bathrooms: 3
- Full bathrooms: 2
- 1/2 bathrooms: 1
Primary bedroom
- Features: Ceiling Fan(s), Dual Sinks, Garden Tub/Roman Tub, Linen Closet, Separate Shower, Walk-In Closet(s)
- Level: Second
- Dimensions: 15 x 15
Bedroom
- Features: Ceiling Fan(s), Split Bedrooms, Walk-In Closet(s)
- Level: First
- Dimensions: 11 x 10
Bedroom
- Level: Third
- Dimensions: 10 x 8
Den
- Level: Third
- Dimensions: 13 x 13
Kitchen
- Features: Breakfast Bar, Built-in Features, Granite Counters, Kitchen Island, Stone Counters
- Level: Second
- Dimensions: 10 x 13
Living room
- Level: Second
- Dimensions: 20 x 13
Heating
- Central
Cooling
- Central Air
Appliances
- Included: Gas Range, Microwave, Refrigerator
Features
- Built-in Features, Kitchen Island, Other, Cable TV
- Flooring: Wood
- Has basement: No
- Has fireplace: No
Interior area
- Total interior livable area: 1,721 sqft
Property
Parking
- Total spaces: 2
- Parking features: Additional Parking, Paved, Private, Garage Faces Rear
- Attached garage spaces: 2
Features
- Levels: Three Or More
- Has private pool: Yes
- Pool features: In Ground, Pool, Private
Lot
- Size: 914 Square Feet
Details
- Parcel number: 40343901
- Other equipment: Call Listing Agent
Construction
Type & style
- Home type: SingleFamily
- Property subtype: Single Family Residence
Materials
- Brick
Condition
- Year built: 2007
Utilities & green energy
- Sewer: Public Sewer
- Water: Public
- Utilities for property: Sewer Available, Water Available, Cable Available
Community & HOA
Community
- Features: Community Mailbox, Gated, Sidewalks
- Security: Gated Community
- Subdivision: Ridglea Place
HOA
- Has HOA: Yes
- Services included: All Facilities, Association Management, Maintenance Grounds, Maintenance Structure
- HOA fee: $300 monthly
- HOA name: Ridglea Place Hoa
- HOA phone: 214-368-4030
Location
- Region: Fort Worth
Financial & listing details
- Tax assessed value: $312,442
- Annual tax amount: $7,011
- Date on market: 3/2/2026
- Cumulative days on market: 750 days
Price history
| Date | Event | Price |
|---|---|---|
| 7/1/2026 | Sold | -- |
Source: NTREIS #21195029 Report a problem | ||
| 6/9/2026 | Pending sale | $299,000$174/sqft |
Source: NTREIS #21195029 Report a problem | ||
| 6/1/2026 | Contingent | $299,000$174/sqft |
Source: NTREIS #21195029 Report a problem | ||
| 3/31/2026 | Price change | $299,000-3.5%$174/sqft |
Source: NTREIS #21195029 Report a problem | ||
| 3/2/2026 | Price change | $310,0000%$180/sqft |
Source: NTREIS #21195029 Report a problem | ||
| 2/27/2026 | Price change | $310,001+0%$180/sqft |
Source: NTREIS #21036273 Report a problem | ||
| 4/26/2025 | Listed for sale | $310,000+3.3%$180/sqft |
Source: NTREIS #20916893 Report a problem | ||
| 4/8/2025 | Listing removed | $300,000$174/sqft |
Source: NTREIS #20761951 Report a problem | ||
| 1/13/2025 | Price change | $300,000-4.8%$174/sqft |
Source: NTREIS #20761951 Report a problem | ||
| 12/5/2024 | Price change | $315,000-3.1%$183/sqft |
Source: NTREIS #20761951 Report a problem | ||
| 11/1/2024 | Listed for sale | $325,000-3%$189/sqft |
Source: NTREIS #20761951 Report a problem | ||
| 10/13/2024 | Listing removed | $335,000$195/sqft |
Source: NTREIS #20621569 Report a problem | ||
| 9/19/2024 | Price change | $335,000-8.2%$195/sqft |
Source: NTREIS #20621569 Report a problem | ||
| 6/7/2024 | Price change | $365,000-2.7%$212/sqft |
Source: NTREIS #20621569 Report a problem | ||
| 5/19/2024 | Listed for sale | $375,000+56.9%$218/sqft |
Source: NTREIS #20621569 Report a problem | ||
| 10/26/2016 | Sold | -- |
Source: Agent Provided Report a problem | ||
| 9/17/2016 | Listed for sale | $239,000$139/sqft |
Source: Ebby Halliday Realtors #13461283 Report a problem | ||
Public tax history
| Year | Property taxes | Tax assessment |
|---|---|---|
| 2025 | $6,840 -2.4% | $312,442 |
| 2024 | $7,011 -4.9% | $312,442 -4.1% |
| 2023 | $7,373 -3% | $325,847 +11.4% |
| 2022 | $7,605 +1.5% | $292,545 +5% |
| 2021 | $7,492 +3.6% | $278,727 +5.8% |
| 2020 | $7,229 +7.3% | $263,528 +3.6% |
| 2019 | $6,734 -6% | $254,427 -2.3% |
| 2018 | $7,165 +13.9% | $260,468 +15.3% |
| 2017 | $6,293 +16.5% | $225,973 +5% |
| 2016 | $5,402 +6.7% | $215,296 +9.2% |
| 2015 | $5,062 | $197,200 |
| 2014 | $5,062 | $197,200 |
| 2013 | -- | $197,200 +1.5% |
| 2012 | -- | $194,200 |
| 2011 | -- | $194,200 -2.9% |
| 2010 | -- | $200,100 -8.1% |
| 2009 | -- | $217,700 -7.4% |
| 2008 | -- | $235,000 +728.9% |
| 2007 | -- | $28,350 |
| 2006 | -- | $28,350 |
| 2005 | -- | $28,350 -19% |
| 2004 | -- | $35,000 |
Find assessor info on the county website
Neighborhood: Ridglea North
Nearby homes
- $336,4002 bd3 ba1.7k sqft6057 Portrush Dr, Fort Worth, TX 76116Off Market

- $297,9002 bd3 ba1.7k sqft6061 Portrush Dr, Fort Worth, TX 76116Off Market

- $302,4002 bd3 ba1.7k sqft6055 Portrush Dr, Fort Worth, TX 76116Off Market
- $251,2002 bd2 ba1.2k sqft3827 Birkdale Dr, Fort Worth, TX 76116Off Market

- $306,3003 bd2 ba1.7k sqft6053 Portrush Dr, Fort Worth, TX 76116Off Market
- $291,7002 bd2 ba1.5k sqft6065 Portrush Dr, Fort Worth, TX 76116Off Market
- $276,1002 bd3 ba1.6k sqft6063 Portrush Dr, Fort Worth, TX 76116Off Market
- $293,4002 bd2 ba1.6k sqft6067 Portrush Dr, Fort Worth, TX 76116Off Market
Nearby schools
GreatSchools rating
- 5/10Ridglea Hills Elementary SchoolGrades: PK-5Distance: 1.4 mi
- 3/10Monnig Middle SchoolGrades: 6-8Distance: 0.8 mi
- 3/10Arlington Heights High SchoolGrades: 9-12Distance: 1.8 mi
Schools provided by the listing agent
- Elementary: Ridgleahil
- Middle: Monnig
- High: Arlngtnhts
- District: Fort Worth ISD
Source: NTREIS. This data may not be complete. We recommend contacting the local school district to confirm school assignments for this home.
- Texas
- Tarrant County
- Fort Worth
- 76116
- Ridglea North
- 6059 Portrush Dr
Nearby cities
Nearby neighborhoods
Nearby zip codes
Other Fort Worth Topics
