Skip main navigation
Accepting backups
  • $999,000

    6059 S Elati Street, Littleton, CO 80120

    5beds
    2,383sqft
    : 
    Loading
    Get pre-qualified
    Single Family Residence
    Built in 1957
    0.4 Acres Lot
    $1,002,800 Zestimate®
    $419/sqft
    $-- HOA

    What's special

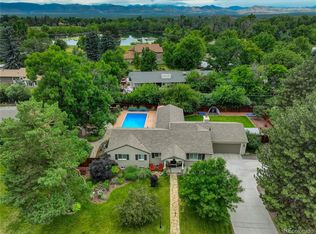
    ### Showings Begin Friday at 12:00 PM, professional photos Friday! Move-in ready • New HVAC • Fresh interior & exterior paint • Historic Downtown Littleton • Ketring Park • RTD Light Rail This meticulously maintained home has been thoughtfully updated with major improvements throughout, including a new HVAC system, new garage door, fresh interior and exterior paint, new LED lighting and switches, plus the added benefit of a backup generator for added peace of mind. Extensive contractor-completed improvements include exterior repairs, complete vine removal, refreshed landscaping with bark mulch, decorative rock, edging and brick pavers, serviced gutters, updated caulking, professionally deep-cleaned living spaces, serviced doors, knobs and hinges, cleaned wood pellet stove, and a cleaned, pest-treated crawl space. The garage refrigerator and freezer are included. Located just minutes from Historic Downtown Littleton, you'll enjoy convenient access to local restaurants, breweries, coffee shops, boutiques, shopping, community events, RTD Light Rail, Santa Fe Drive, C-470, and nearby Ketring Park with its lake, trails, playgrounds, and The Littleton Museum. An exceptionally well-cared-for home offering extensive updates, low-maintenance ownership, and a convenient Littleton location.
    30 days
    |
    1,569
    |
    76
    |

    Zillow last checked:

    Listing updated:

    Listed by:

    Randy Almquist 303-518-5949 Randy@AlmquistRealty.com,

    Madison & Company Properties

    Source: REcolorado as distributed by MLS GRID,MLS#: 4990755MLS Logo

      Facts & features

      Interior

      Bedrooms & bathrooms
      • Bedrooms: 5
      • Bathrooms: 3
      • Full bathrooms: 2
      • 1/2 bathrooms: 1
      • Main level bathrooms: 3
      • Main level bedrooms: 5
      Bedroom
      • Features: Primary Suite
      • Level: Main
      • Area: 186.12 Square Feet
      • Dimensions: 13.2 x 14.1
      Bedroom
      • Level: Main
      • Area: 113.12 Square Feet
      • Dimensions: 11.2 x 10.1
      Bedroom
      • Level: Main
      • Area: 133.32 Square Feet
      • Dimensions: 13.2 x 10.1
      Bedroom
      • Level: Main
      • Area: 133.2 Square Feet
      • Dimensions: 12 x 11.1
      Bedroom
      • Level: Main
      • Area: 218.12 Square Feet
      • Dimensions: 16.4 x 13.3
      Bathroom
      • Level: Main
      • Area: 96 Square Feet
      • Dimensions: 12 x 8
      Bathroom
      • Level: Main
      • Area: 83.72 Square Feet
      • Dimensions: 9.1 x 9.2
      Bathroom
      • Level: Main
      • Area: 13.33 Square Feet
      • Dimensions: 4.3 x 3.1
      Dining room
      • Level: Main
      • Area: 157.08 Square Feet
      • Dimensions: 13.2 x 11.9
      Family room
      • Level: Main
      • Area: 289.08 Square Feet
      • Dimensions: 13.2 x 21.9
      Kitchen
      • Level: Main
      • Area: 152.47 Square Feet
      • Dimensions: 8.11 x 18.8
      Laundry
      • Level: Main
      • Area: 69.16 Square Feet
      • Dimensions: 9.1 x 7.6
      Living room
      • Level: Main
      • Area: 225.72 Square Feet
      • Dimensions: 13.2 x 17.1
      Heating
      • Forced Air
      Cooling
      • Central Air
      Appliances
      • Included: Cooktop, Dishwasher, Disposal, Dryer, Microwave, Oven, Range, Refrigerator, Washer
      Features
      • Ceiling Fan(s), Kitchen Island, Solid Surface Counters, Vaulted Ceiling(s), Walk-In Closet(s)
      • Flooring: Wood
      • Windows: Double Pane Windows
      • Has basement: No
      • Number of fireplaces: 1
      • Fireplace features: Pellet Stove
      Interior area
      • Total structure area: 2,383
      • Total interior livable area: 2,383 sqft
      • Finished area above ground: 2,383

      Property

      Parking
      • Total spaces: 2
      • Parking features: Concrete, Exterior Access Door, Insulated Garage, Storage
      • Attached garage spaces: 2
      Features
      • Levels: One
      • Stories: 1
      • Entry location: Ground
      • Patio & porch: Front Porch, Patio
      • Exterior features: Garden, Private Yard
      • Fencing: Full
      Lot
      • Size: 0.4 Acres
      • Features: Level, Many Trees
      • Residential vegetation: Grassed
      Details
      • Parcel number: 032106921
      • Special conditions: Standard

      Construction

      Type & style
      • Home type: SingleFamily
      • Architectural style: Mid-Century Modern
      • Property subtype: Single Family Residence
      Materials
      • Brick, Cement Siding, Frame
      • Roof: Composition
      Condition
      • Year built: 1957

      Utilities & green energy

      • Sewer: Public Sewer
      • Water: Public
      • Utilities for property: Cable Available, Natural Gas Available
      Green energy
      • Energy efficient items: HVAC

      Community & HOA

      Community
      • Subdivision: Aberdeen Village
      HOA
      • Has HOA: No
      Location
      • Region: Littleton

      Financial & listing details

      • Price per square foot: $419/sqft
      • Tax assessed value: $702,500
      • Annual tax amount: $4,313
      • Date on market: 6/27/2026
      • Listing terms: Cash,Conventional,FHA,VA Loan
      • Ownership: Individual
      • Electric utility on property: Yes
      • Road surface type: Paved

        Estimated market value

        $1,002,800

        $953,000 - $1.05M

        $3,829/mo

        Price history

        DateEventPrice
        6/30/2026Pending sale$999,000$419/sqft
        Source: REcolorado as distributed by MLS GRID #4990755 Report a problem
        6/25/2026Listed for sale$999,000+136.2%$419/sqft
        Source: REcolorado as distributed by MLS GRID #4990755 Report a problem
        8/26/2008Sold$423,000+36.5%$178/sqft
        Source: Public Record Report a problem
        8/16/2000Sold$310,000$130/sqft
        Source: Public Record Report a problem

        Public tax history

        YearProperty taxesTax assessment
        2025$4,818 -3.7%$43,906 -18.4%
        2024$5,005 +44.9%$53,814 -7.3%
        2023$3,455 +0.3%$58,058 +41.7%
        2022$3,445 $40,978 -2.8%
        2021-- $42,157 -4.3%
        2020$3,633 +10.9%$44,073
        2019$3,276 $44,073 +17.2%
        2018$3,276 +7.9%$37,613
        2017$3,035 $37,613 +0.8%
        2016-- $37,301
        2015-- $37,301 +30.3%
        2014$3,141 $28,632 -4%
        2013-- $29,810
        2012-- $29,810
        2011$2,880 +13.3%$29,810 -11.6%
        2010$2,542 +13.1%$33,710 +0.5%
        2009$2,248 $33,550 +13.9%
        2008-- $29,444
        2007-- $29,444 +14.5%
        2006-- $25,726
        2005-- $25,726 -1.1%
        2002$1,821 +29.3%$26,020 +41%
        2001$1,409 $18,460
        Find assessor info on the county website

        Monthly payment

        Est. payment

        Payment breakdown

        Explore the cost of this home by adjusting the details. Changes won't be saved.
        All calculations are estimates and provided by Zillow, Inc. for informational purposes only. Actual amounts may vary.
        HOA fees may include property taxes on listings classified as Co-Ops. Contact the listing agent and/or owner for fee details.
        Mortgage interest rates are dependent on a number of factors, including credit score, down payment, and repayment length. Interest rate data provided by Zillow Group Marketplace, Inc. as of 1/1/1970 from various mortgage lenders with which we have lead or other similar arrangements; the Estimated Payment is an average of those rates.
        See how much you could borrow to make a competitive offer.

        Climate risks

        Neighborhood: 80120

        Getting around

        44 / 100
        Car-Dependent
        34 / 100
        Some Transit
        47 / 100
        Somewhat Bikeable

        Nearby schools

        GreatSchools rating
        Schools provided by the listing agent
        • Elementary: East
        • Middle: Euclid
        • High: Littleton
        • District: Littleton 6

        Source: REcolorado as distributed by MLS GRID. This data may not be complete. We recommend contacting the local school district to confirm school assignments for this home.

        A local agent can set up tours, give advice and negotiate with sellers.

        Browse local experts

        Similar homes