Step into a timeless journey to the early 1970s with this charming one-owner residence, where every brick tells a story of enduring character. If these walls could speak, they'd echo with the laughter and love of generations past. This solidly built home boasts 3 Bedrooms and 2 Full Baths on the main level, along with inviting spaces including a Living Room, Family Room, Kitchen and spacious Laundry Room. Descend into the Basement to discover a sprawling Recreation area perfect for entertaining, complemented by an additional Family Room. There's also a Bedroom and Full Bath downstairs, along with another finished Bonus Room (window but no closet), offering versatility and potential. The property needs a little updating but with your creative vision and personal touches, it can be transformed into a space that reflects your unique taste and style. The solid foundation of this home is already in place. When the owner originally built it, special attention was given to the north end of the basement, which features concrete walls & concrete ceiling, providing an excellent storm shelter. Along with the oversized 2-car attached garage and bonus workroom, the property includes a 20x30 insulated metal building. This building features a concrete floor, an overhead door, a walk-through door, 110 & 220 electricity, and built-in workbenches, making it ideal for various projects and storage needs. NOTE: The Piano and the Pool table stay with the home. Property is on Ozark Electric, on Battlefield Water, has a private septic and is in Springfield School District. An owned propane tank provides fuel for the fireplace, furnace & water heater. The property also includes a small fenced pasture with open shed. Closing is subject to approval by Probate Court. Family members have documentation of the roof being replaced in 2018 but are unable to make any further disclosures. This property is definitely a RARE FIND on the edge of town.
Closed
Price Unknown
6059 S Farm Road 131, Brookline, MO 65619
4beds
2,525sqft
Single Family Residence
Built in 1973
1.68 Acres Lot
$348,000 Zestimate®
$--/sqft
$2,489 Estimated rent
Home value
$348,000
$324,000 - $372,000
$2,489/mo
Zestimate® history
Owner options
List your home for rent
$2,489/mo
Rent Zestimate®
Find your next renter with Zillow Rental Manager. Plus, with online applications, you can quickly screen prospective tenants – for free.
$2,489/mo
Rent Zestimate®
Refinance and save
Refinancing to a lower rate could help reduce your monthly payments and save thousands over the life of the loan.
Explore your selling options
Work with a Zillow partner agent
Leverage their expertise and Zillow's premium Showcase listings to get your home seen by more buyers.
Get startedList with your own agent
Get your home in front of millions of buyers by listing it on Zillow.
Learn how to do itSell it yourself
Take full control of how buyers see your home on Zillow by listing For Sale by Owner (FSBO).
List your homeWhat's special
Zillow last checked:
Listing updated:
Listed by:
Thomas W Kissee 417-882-5531,
Tom Kissee Real Estate Co,
Laura L. Peterson 417-880-8800,
Tom Kissee Real Estate Co
Bought with:
Thomas W Kissee, 1999020983
Tom Kissee Real Estate Co
Source: SOMOMLS as distributed by MLS GRID,MLS#: 60269851
Facts & features
Interior
Bedrooms & bathrooms
- Bedrooms: 4
- Bathrooms: 3
- Full bathrooms: 3
Rooms
- Room types: Bedroom, Storm Shelter, Bonus Room, Hobby Room, Living Areas (2), Recreation Room, Workshop, Living Room, Family Room, Master Bedroom
Primary bedroom
- Area: 146.25
- Dimensions: 13 x 11.25
Bedroom 2
- Area: 117.2
- Dimensions: 12.67 x 9.25
Bedroom 3
- Area: 120.86
- Dimensions: 12.83 x 9.42
Bedroom 4
- Area: 115.07
- Dimensions: 11.9 x 9.67
Bonus room
- Description: NO CLOSET
- Area: 169.52
- Dimensions: 14.33 x 11.83
Family room
- Area: 184.95
- Dimensions: 15 x 12.33
Family room
- Description: (Irregular size)
- Area: 299
- Dimensions: 23 x 13
Game room
- Area: 312
- Dimensions: 24 x 13
Other
- Area: 199.38
- Dimensions: 13.75 x 14.5
Laundry
- Area: 85.38
- Dimensions: 12.5 x 6.83
Living room
- Area: 108.3
- Dimensions: 10 x 10.83
Heating
- Central, Propane
Cooling
- Central Air, Ceiling Fan(s)
Appliances
- Included: Dishwasher, Propane Water Heater, Free-Standing Electric Oven, Exhaust Fan
- Laundry: Main Level, W/D Hookup
Features
- Walk-in Shower, Marble Counters, Laminate Counters
- Flooring: Carpet, Vinyl, Tile
- Doors: Storm Door(s)
- Windows: Tilt-In Windows, Double Pane Windows, Blinds
- Basement: Concrete,Finished,Partial
- Attic: Pull Down Stairs
- Has fireplace: Yes
- Fireplace features: Family Room, Propane, Glass Doors
Interior area
- Total structure area: 2,525
- Total interior livable area: 2,525 sqft
- Finished area above ground: 1,443
- Finished area below ground: 1,082
Property
Parking
- Total spaces: 2
- Parking features: Garage Door Opener, Garage Faces Side
- Attached garage spaces: 2
Features
- Levels: One
- Stories: 1
- Patio & porch: Patio, Front Porch, Rear Porch, Covered
- Exterior features: Rain Gutters
- Fencing: Partial
Lot
- Size: 1.68 Acres
- Features: Acreage, Dead End Street, Horses Allowed, Pasture, Paved, Landscaped
Details
- Additional structures: Other
- Parcel number: 881828202007
- Horses can be raised: Yes
Construction
Type & style
- Home type: SingleFamily
- Architectural style: Traditional,Ranch
- Property subtype: Single Family Residence
Materials
- Brick
- Foundation: Poured Concrete
- Roof: Composition
Condition
- Year built: 1973
Utilities & green energy
- Sewer: Private Sewer, Septic Tank
- Water: Public
Green energy
- Energy efficient items: High Efficiency - 90%+
Community & HOA
Community
- Subdivision: N/A
Location
- Region: Brookline
Financial & listing details
- Tax assessed value: $185,600
- Annual tax amount: $1,818
- Date on market: 8/12/2024
- Listing terms: Cash,VA Loan,FHA,Conventional
- Road surface type: Asphalt
Price history
| Date | Event | Price |
|---|---|---|
| 7/16/2024 | Sold | -- |
Source:  SOMOMLS as distributed by MLS GRID #60269851 Report a problem SOMOMLS as distributed by MLS GRID #60269851 Report a problem | ||
| 6/21/2024 | Pending sale | $285,000$113/sqft |
Source: SOMOMLS as distributed by MLS GRID #60269851 Report a problem | ||
| 6/3/2024 | Listed for sale | $285,000$113/sqft |
Source: SOMOMLS as distributed by MLS GRID #60269851 Report a problem | ||
Public tax history
| Year | Property taxes | Tax assessment |
|---|---|---|
| 2025 | $1,817 -0.6% | $35,270 +6.8% |
| 2024 | $1,828 +0.5% | $33,010 |
| 2023 | $1,818 +8% | $33,010 +5.4% |
| 2022 | $1,683 +0% | $31,320 |
| 2021 | $1,683 +1.1% | $31,320 +6.6% |
| 2020 | $1,665 +6.3% | $29,380 +3.5% |
| 2018 | $1,566 +8.5% | $28,390 +7.5% |
| 2017 | $1,443 | $26,410 |
| 2016 | $1,443 | $26,410 |
| 2015 | $1,443 +0.8% | $26,410 +3.1% |
| 2014 | $1,432 | $25,620 -7.7% |
| 2012 | -- | $27,760 |
| 2011 | -- | $27,760 +0.5% |
| 2010 | -- | $27,610 +7.4% |
| 2006 | $995 | $25,710 |
| 2005 | $995 +5.4% | $25,710 +14.1% |
| 2004 | $944 +0.4% | $22,540 |
| 2003 | $940 +5.2% | $22,540 |
| 2002 | $893 -3% | $22,540 +3.6% |
| 2001 | $921 | $21,760 |
Find assessor info on the county website
Neighborhood: 65619
Nearby homes
- $390,3003 bd3 ba4.2k sqft6042 S Farm Road 131, Brookline, MO 65619Off Market
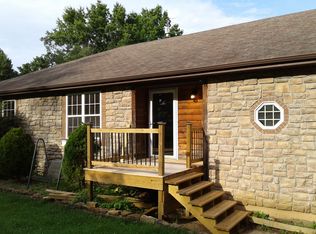
- $361,2005 bd3 ba3.4k sqft6038 S Farm Road 131, Brookline, MO 65619Off Market

- $272,2004 bd2 ba2.1k sqft6060 S Farm Road 131, Brookline, MO 65619Off Market
- $238,8003 bd2 ba1.3k sqft6111 S Farm Road 131, Brookline, MO 65619Off Market
- $461,9004 bd3 ba2.8k sqft6036 S Farm Road 131, Brookline Sta, MO 65619Off Market
- $320,5004 bd3 ba2.9k sqft6036 S Farm Road 131, Brookline, MO 65619Off Market
- $---- bd-- ba-- sqft6123 S Farm Road 131, Brookline, MO 65619Off Market
- $---- bd-- ba-- sqft6125 S Farm Road 131, Brookline, MO 65619Off Market
Nearby schools
GreatSchools rating
- 6/10Mcbride Elementary SchoolGrades: PK-4Distance: 1.3 mi
- 8/10Cherokee Middle SchoolGrades: 6-8Distance: 3.5 mi
- 8/10Kickapoo High SchoolGrades: 9-12Distance: 4.5 mi
Schools provided by the listing agent
- Elementary: SGF-McBride/Wilson's Cre
- Middle: SGF-Cherokee
- High: SGF-Kickapoo
Source: SOMOMLS as distributed by MLS GRID. This data may not be complete. We recommend contacting the local school district to confirm school assignments for this home.
Sell for more on Zillow
Get a Zillow Showcase℠ listing at no additional cost and you could sell for .
$348,000
2% more
+$6,960
With Zillow Showcase(estimated)
$354,960
- Missouri
- Greene County
- Brookline
- 65619
- 6059 S Farm Road 131
Nearby cities
Nearby neighborhoods
Nearby zip codes
Other Brookline Topics
