Skip main navigation
Sold
  • Price Unknown

    6059 Southlake Dr, Parkville, MO 64152

    4beds
    5,023sqft
    Single Family Residence
    Built in 2018
    0.5 Acres Lot
    $2,058,200 Zestimate®
    $--/sqft
    $6,152 Estimated rent

    Home value

    $2,058,200

    $1.93M - $2.20M

    $6,152/mo

    Zestimate® history
    Loading
    Loading...

    Owner options

    List your home for rent

    $6,152/mo

    Rent Zestimate®

    Find your next renter with Zillow Rental Manager. Plus, with online applications, you can quickly screen prospective tenants – for free.

    Learn more

    $6,152/mo

    Rent Zestimate®

    Refinance and save

    $1,390/mo

    Est. payment

    Refinancing to a lower rate could help reduce your monthly payments and save thousands over the life of the loan.

    See today's rates

    $1,390/mo

    Est. payment

    Explore your selling options

    Work with a Zillow partner agent

    Leverage their expertise and Zillow's premium Showcase listings to get your home seen by more buyers.

    Get started

    List with your own agent

    Get your home in front of millions of buyers by listing it on Zillow.

    Learn how to do it

    Sell it yourself

    Take full control of how buyers see your home on Zillow by listing For Sale by Owner (FSBO).

    List your home

    What's special

    Heated floorsCovered patioWater viewEpoxy floorsFlat backyardLaundry roomUnbelievable exterior landscape lighting
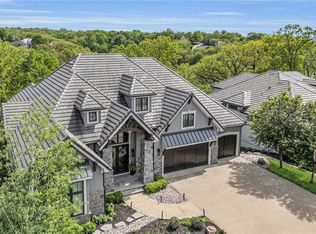
    Amazing Lake front Reverse 1 1/2 Artisan Home by Casa Bella! This Award Winning home has FLARE and architectural design which will appeal to all who love a "water view" and nature! 4 bedrooms / 4 1/2 baths w/ 4 car garage w/ epoxy floors. Be prepared to be "wowed" by all the lighting, windows w/ the most amazing view of Riss Lake to the dam, Master Suite, and Theatre Room! Gourmet kitchen w/ spectacular beamed ceiling boasts Thermador appliances throughout. Great Room is perfect for entertaining or just enjoying a nice quiet evening in front of the fireplace. The butler's pantry adorns a dishwasher, oven &microwave w/ extra cabinet/pantry storage. The screened in deck w/ fireplace and TV is the perfect location to read a book, listen to the birds or watch a great movie. There is a 2nd bedroom / bath on the main level along w/ an office. Laundry Room has multiple built ins and counter space. The Master suite has it's own special features w/ heated floors, double vanity, make up area, stackable washer/dryer, incredible walk in shower w/ sunken tub. Custom built master closet features built in drawers on the island, pull down hanging on the 3rd tier. The quality of finish continues to the walk out lower level with a stunning wet bar, wine closet w/ SubZero wine cooler. EnSuites #3 and 4 have stunning lake views. The Theater Room is 2 tiered and impecably designed !!! Elegant but cozy !!! Covered patio has incredible views of the lake and flat backyard. Unbelievable exterior landscape lighting makes the nights even more magical. Custom Blinds throughout the home. This is a show stopper and fabulous find for the buyer who appreciates quality!

    Zillow last checked:

    Listing updated:

    Listed by:

    Candi Sweeney 816-591-5590,

    ReeceNichols - Parkville

    Bought with:

    Janet Agron, SP00043612

    ReeceNichols-KCN

    Source: Heartland MLS as distributed by MLS GRID,MLS#: 2467662MLS Logo

    Facts & features

    Interior

    Bedrooms & bathrooms
    • Bedrooms: 4
    • Bathrooms: 5
    • Full bathrooms: 4
    • 1/2 bathrooms: 1
    Primary bedroom
    • Features: Ceiling Fan(s), Walk-In Closet(s)
    • Level: First
    Bedroom 2
    • Level: First
    Bedroom 3
    • Features: Carpet, Ceiling Fan(s), Walk-In Closet(s)
    • Level: Lower
    Bedroom 4
    • Features: Carpet, Ceiling Fan(s), Walk-In Closet(s)
    • Level: Lower
    Primary bathroom
    • Features: Ceramic Tiles, Double Vanity, Shower Only
    • Level: First
    Bathroom 2
    • Features: Shower Only
    • Level: First
    Bathroom 3
    • Level: Lower
    Bathroom 4
    • Level: Lower
    Dining room
    • Level: First
    Great room
    • Features: Ceiling Fan(s), Fireplace
    • Level: First
    Half bath
    • Level: Lower
    Kitchen
    • Features: Kitchen Island, Pantry
    • Level: First
    Laundry
    • Features: Built-in Features, Ceramic Tiles, Solid Surface Counter
    • Level: First
    Media room
    • Features: Built-in Features, Carpet
    • Level: Lower
    Office
    • Features: Built-in Features, Solid Surface Counter
    • Level: First
    Recreation room
    • Features: Ceramic Tiles, Fireplace, Solid Surface Counter, Wet Bar
    • Level: Lower
    Heating
    • Forced Air, Zoned
    Cooling
    • Electric, Zoned
    Appliances
    • Included: Cooktop, Dishwasher, Disposal, Double Oven, Exhaust Fan, Humidifier, Microwave, Refrigerator, Gas Range, Stainless Steel Appliance(s), Tankless Water Heater
    • Laundry: Laundry Room, Multiple Locations
    Features
    • Ceiling Fan(s), Kitchen Island, Painted Cabinets, Pantry, Smart Thermostat, Vaulted Ceiling(s), Walk-In Closet(s), Wet Bar
    • Flooring: Carpet, Ceramic Tile, Wood
    • Basement: Basement BR,Finished,Walk-Out Access
    • Number of fireplaces: 3
    • Fireplace features: Great Room, Other, Recreation Room, Fireplace Screen
    Interior area
    • Total structure area: 5,023
    • Total interior livable area: 5,023 sqft
    • Finished area above ground: 2,509
    • Finished area below ground: 2,514

    Property

    Parking
    • Total spaces: 4
    • Parking features: Attached, Garage Door Opener, Garage Faces Front, Garage Faces Side
    • Attached garage spaces: 4
    Features
    • Patio & porch: Covered
    • On waterfront: Yes
    • Waterfront features: Lake Front
    Lot
    • Size: 0.5 Acres
    • Dimensions: 100 x 226 x 132 x 218
    • Features: Cul-De-Sac, Wooded
    Details
    • Parcel number: 207025200001056000
    • Other equipment: Back Flow Device

    Construction

    Type & style
    • Home type: SingleFamily
    • Architectural style: Contemporary
    • Property subtype: Single Family Residence
    Materials
    • Stone Trim, Stucco
    • Roof: Tile
    Condition
    • Year built: 2018
    Details
    • Builder model: New ArtisanCustom
    • Builder name: Casa Bella

    Utilities & green energy

    • Sewer: Public Sewer, Grinder Pump
    • Water: Public
    Green energy
    • Energy efficient items: Appliances, Insulation, Lighting, Thermostat
    • Water conservation: Low-Flow Fixtures

    Community & HOA

    Community
    • Security: Security System, Smoke Detector(s)
    • Subdivision: Riss Lake
    HOA
    • Has HOA: Yes
    • Amenities included: Boat Dock, Play Area, Pool, Tennis Court(s), Trail(s)
    • Services included: Curbside Recycle, Trash
    • HOA fee: $1,390 annually
    • HOA name: Riss Lake HOA
    Location
    • Region: Parkville

    Financial & listing details

    • Tax assessed value: $1,478,509
    • Annual tax amount: $21,928
    • Date on market: 2/14/2024
    • Listing terms: Cash,Conventional
    • Ownership: Private
    • Road surface type: Paved

    Price history

    DateEventPrice
    5/17/2024Sold--
    Source: Heartland MLS as distributed by MLS GRID #2467662 Report a problem
    2/16/2024Pending sale$1,950,000$388/sqft
    Source: ReeceNichols Real Estate #2467662 Report a problem
    2/16/2024Contingent$1,950,000$388/sqft
    Source: Heartland MLS as distributed by MLS GRID #2467662 Report a problem
    2/15/2024Listed for sale$1,950,000+30.9%$388/sqft
    Source: Heartland MLS as distributed by MLS GRID #2467662 Report a problem
    7/31/2018Sold--
    Source: Agent Provided Report a problem
    6/18/2018Listed for sale$1,490,000$297/sqft
    Source: BHG Kansas City Homes #2113548 Report a problem

    Public tax history

    YearProperty taxesTax assessment
    2025$23,579 +4.3%$280,917
    2024$22,603 -0.1%$280,917
    2023$22,631 -1.3%$280,917
    2022$22,933 -0.3%$280,917
    2021$23,000 +4.7%$280,917 +7.3%
    2020$21,966 $261,902 -1.5%
    2018-- $266,000 +509%
    2017$3,692 -1.6%$43,681
    2016$3,751 -0.5%$43,681
    2015$3,769 +2.7%$43,681
    2013$3,670 $43,681
    2012-- $43,681
    2011-- $43,681 +42.9%
    2010-- $30,577
    Find assessor info on the county website

    Neighborhood: 64152

    Nearby schools

    GreatSchools rating
    Schools provided by the listing agent
    • Elementary: English Landing
    • Middle: Lakeview
    • High: Park Hill South

    Source: Heartland MLS as distributed by MLS GRID. This data may not be complete. We recommend contacting the local school district to confirm school assignments for this home.

    Get a cash offer in 3 minutes
    Find out how much your home could sell for in as little as 3 minutes with a no-obligation cash offer.
    Estimated market value
    $2,058,200
    Get a cash offer in 3 minutes
    Find out how much your home could sell for in as little as 3 minutes with a no-obligation cash offer.
    Estimated market value
    $2,058,200