Skip main navigation
Off market
Street View
  • $416,400

    6059 Spotted Tail Ct, Dublin, OH 43017

    3beds
    1,608sqft
    SingleFamily
    Built in 1996
    9,583 Square Feet Lot
    $416,400 Zestimate®
    $259/sqft
    $2,415 Estimated rent

    Home value

    $416,400

    $396,000 - $437,000

    $2,415/mo

    Zestimate® history
    Loading
    Loading...

    Owner options

    List your home for rent

    $2,415/mo

    Rent Zestimate®

    Find your next renter with Zillow Rental Manager. Plus, with online applications, you can quickly screen prospective tenants – for free.

    Learn more

    $2,415/mo

    Rent Zestimate®

    Refinance and save

    $2,785/mo

    Est. payment

    Refinancing to a lower rate could help reduce your monthly payments and save thousands over the life of the loan.

    See today's rates

    $2,785/mo

    Est. payment

    Explore your selling options

    Work with a Zillow partner agent

    Leverage their expertise and Zillow's premium Showcase listings to get your home seen by more buyers.

    Get started

    List with your own agent

    Get your home in front of millions of buyers by listing it on Zillow.

    Learn how to do it

    Sell it yourself

    Take full control of how buyers see your home on Zillow by listing For Sale by Owner (FSBO).

    List your home

    What's special

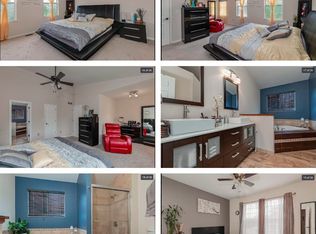
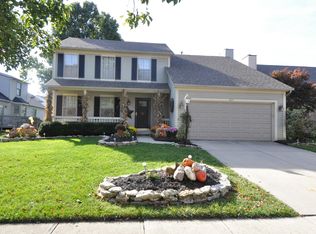
    The Wyandotte Trail area offers a tranquil and peaceful setting, but is just minutes away from the Sawmill area and downtown Dublin. Gleaming laminate wood flooring begins in the foyer and is found throughout the first level of this charming property. The living room is open to the dining room and foyer. This room features laminate hardwood flooring,window treatments and a large picture window. The beautiful chandelier is the focal point of the dining room. Buyers will be able to entertain friends and family with ease, as the dining room opens to the kitchen and living room. The kitchen features gorgeous oak cabinetry, laminate countertops, a double bowl stainless steel sink, laminate hardwood flooring, updated light fixtures, blinds and window treatments. The family chef will appreciate the recently upgraded stainless steel appliances, including a gas range. The kitchen eating area offers views of the lovely backyard and opens to the family room. A vaulted ceiling is found in the 2 story family room, which features laminate wood flooring,blinds,window treatments and a ceiling fan with light. The sliding doors in the family room access the back deck and private,treed backyard. The half bath has updated lighting,plumbing fixtures,ceramic tile flooring and a pedestal sink.Bedroom # 1 features neutral carpet, blinds,window treatments,a ceiling fan with light and a closet. The hall bath features an oak vanity with updated lighting, a tub/shower & vinyl flooring. Bedroom # 2 features neutral carpet, window treatments,a ceiling fan with light and a closet. The master bedroom features neutral carpet, blinds, window treatments and a ceiling fan with light. The master has a large walk in closet, which is great for storage. The spacious master bath is attached to the master bedroom. It features a large oak vanity with updated lighting, ceramic tile flooring & a tub/shower .The recently painted deck is a great place to relax, cookout or watch the changing of the seasons.Brokered And Advertised By: Keller Williams Capital Partners RealtyListing Agent: Charlene Fairman, Ashley Fry, David Fairman, and Katrina Lancour

    This property is off market, which means it's not currently listed for sale or rent on Zillow. This may be different from what's available on other websites or public sources.
    Facts & features

    Interior

    Bedrooms & bathrooms
    • Bedrooms: 3
    • Bathrooms: 3
    • Full bathrooms: 2
    • 1/2 bathrooms: 1
    Heating
    • Forced air, Gas
    Cooling
    • Central
    Appliances
    • Included: Dishwasher, Dryer, Garbage disposal, Microwave, Range / Oven, Refrigerator, Washer
    Features
    • Flooring: Carpet, Hardwood
    • Basement: Unfinished
    • Has fireplace: Yes
    Interior area
    • Total interior livable area: 1,608 sqft

    Property

    Parking
    • Total spaces: 2
    • Parking features: Garage - Attached
    Features
    • Exterior features: Vinyl
    • Has view: Yes
    • View description: City
    Lot
    • Size: 9,583 Square Feet
    Details
    • Parcel number: 59022542100

    Construction

    Type & style
    • Home type: SingleFamily
    • Architectural style: Conventional
    Materials
    • Wood
    • Roof: Asphalt
    Condition
    • Year built: 1996

    Community & HOA

    Location
    • Region: Dublin

    Financial & listing details

    • Price per square foot: $259/sqft
    • Tax assessed value: $317,400
    • Annual tax amount: $6,719

    Price history

    DateEventPrice
    1/1/2012Listing removed$174,900+4.4%$109/sqft
    Source: Keller Williams Capital Partners #211021821 Report a problem
    9/23/2011Sold$167,500-4.2%$104/sqft
    Source: Public Record Report a problem
    9/21/2011Price change$174,900+0.6%$109/sqft
    Source: Keller Williams Capital Partners #211021821 Report a problem
    8/5/2011Price change$173,900-0.6%$108/sqft
    Source: RE/MAX PREMIER CHOICE #211024245 Report a problem
    6/18/2011Price change$174,900-2.3%$109/sqft
    Source: Ronnie V Hobelman #211021821 Report a problem
    5/21/2011Price change$179,000-1.6%$111/sqft
    Source: Ronnie V Hobelman #211021821 Report a problem
    4/25/2011Price change$182,000-3.7%$113/sqft
    Source: Ronnie V Hobelman #211021821 Report a problem
    3/16/2011Price change$189,000-2.5%$118/sqft
    Source: Ronnie V Hobelman #211021821 Report a problem
    2/5/2011Price change$193,900-0.5%$121/sqft
    Source: Ronnie V Hobelman #211021821 Report a problem
    9/3/2010Listed for sale$194,900$121/sqft
    Source: Ronnie V Hobelman #211021821 Report a problem
    4/21/2005Sold$194,900+14.6%$121/sqft
    Source: Public Record Report a problem
    10/30/2001Sold$170,000+20.9%$106/sqft
    Source: Public Record Report a problem
    8/27/1996Sold$140,600-64%$87/sqft
    Source: Public Record Report a problem
    9/14/1995Sold$390,500$243/sqft
    Source: Public Record Report a problem

    Public tax history

    YearProperty taxesTax assessment
    2024$6,719 +1.4%$111,100
    2023$6,625 +21.6%$111,100 +30.8%
    2022$5,449 -1.6%$84,920
    2021$5,537 +0.6%$84,920
    2020$5,504 +10.7%$84,920 +25%
    2019$4,972 -0.4%$67,910
    2018$4,991 $67,910
    2017$4,991 +11.1%$67,910 +8.8%
    2016$4,491 -0.6%$62,410
    2015$4,519 $62,410
    2014$4,519 +106.6%$62,410 +5%
    2013$2,187 -43.9%$59,430
    2011$3,895 -0.5%$59,430 -3.2%
    2010$3,913 +18.8%$61,390
    2008$3,295 +2.8%$61,390
    2007$3,204 -0.3%--
    2006$3,215 +2.7%--
    2005$3,132 +5.9%--
    2004$2,958 +1.7%--
    2003$2,907 -0.4%--
    2002$2,918 +4.9%--
    2001$2,783 -0.7%--
    2000$2,803 --
    Find assessor info on the county website

    Neighborhood: Riverside

    Nearby schools

    GreatSchools rating
    Schools provided by the listing agent
    • District: DUBLIN

    Source: The MLS. This data may not be complete. We recommend contacting the local school district to confirm school assignments for this home.

    Get a cash offer in 3 minutes
    Find out how much your home could sell for in as little as 3 minutes with a no-obligation cash offer.
    Estimated market value
    $416,400
    Get a cash offer in 3 minutes
    Find out how much your home could sell for in as little as 3 minutes with a no-obligation cash offer.
    Estimated market value
    $416,400