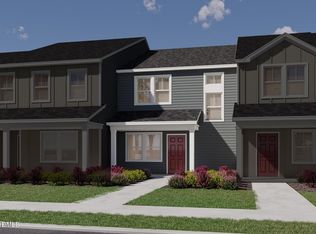
Buffaloe Reserve features energy-efficient townhomes and desirable in-home upgrades, all with a Raleigh address! Ready Oct 2026, this end-unit townhome boasts a 2-car garage for added versatility. Inside, a large kitchen island anchors the living space. The chef-inspired kitchen features gas appliances and marble-look quartz countertops for easy meal prep. Upstairs, the roomy loft is perfect as a media center or study nook. Just off the loft, the primary suite includes a luxurious en-suite bath and spacious walk-in closet to elevate your morning routine. Slate cabinets, white quartz countertops, warm taupe EVP flooring with warm grey carpet in our Radiant package. Located inside the I-540 beltline, Buffaloe Reserve offers single-family homes and townhomes with open-concept great rooms, spacious kitchens and luxurious primary suites, built with our signature energy-efficient features. Convenient freeway access unlocks easy commutes to the entire Triangle region, while everyday shopping and dining options sit just around the corner. Planned amenities include a pool, clubhouse, playground, dog parks and more! Plus, each of our homes is built with innovative, energy-efficient features designed to help you enjoy more savings, better health, real comfort and peace of mind.
New construction
$355,000
6059 Spring Forest Rd, Raleigh, NC 27616
3beds
1,892sqft
Townhouse
Built in 2026
3,484 Square Feet Lot
$354,100 Zestimate®
$188/sqft
$146/mo HOA
What's special
- 11 days
- 87
- 6
Zillow last checked:
Listing updated:
Listed by:
La Sonda Stasinopoulos 919-763-3089,
Meritage Homes of the Carolina
Source: Doorify MLS,MLS#: 10189378
Facts & features
Interior
Bedrooms & bathrooms
- Bedrooms: 3
- Bathrooms: 3
- Full bathrooms: 2
- 1/2 bathrooms: 1
Primary bedroom
- Level: Second
- Area: 210 Square Feet
- Dimensions: 15.0 x 14.0
Bedroom 2
- Level: Second
- Area: 110 Square Feet
- Dimensions: 10.0 x 11.0
Bedroom 3
- Level: Second
- Area: 130 Square Feet
- Dimensions: 10.0 x 13.0
Dining room
- Level: Main
- Area: 153 Square Feet
- Dimensions: 17.0 x 9.0
Living room
- Level: Main
- Area: 210 Square Feet
- Dimensions: 15.0 x 14.0
Heating
- Central, Heat Pump, Zoned
Cooling
- Central Air, Heat Pump, Zoned
Appliances
- Included: Dryer, Dishwasher, ENERGY STAR Qualified Appliances, Gas Range, Gas Water Heater, Microwave, Refrigerator, Smart Appliance(s), Stainless Steel Appliance(s), Tankless Water Heater, Washer
- Laundry: Laundry Room, Upper Level
Features
- Crown Molding, Double Vanity, Kitchen Island, Open Floorplan, Pantry, Smart Home, Smart Light(s), Smart Thermostat, Walk-In Closet(s), Kitchen/Dining Room Combination, Living/Dining Room Combination, Shower Only, Walk-In Shower, Water Closet, Quartz Counters
- Flooring: Carpet, Luxury Vinyl
- Windows: Blinds, Double Pane Windows, Low-Emissivity Windows
- Common walls with other units/homes: End Unit
Interior area
- Total structure area: 1,892
- Total interior livable area: 1,892 sqft
- Finished area above ground: 1,892
- Finished area below ground: 0
Video & virtual tour
Property
Parking
- Total spaces: 4
- Parking features: Alley Access, Garage Faces Rear, Garage
- Garage spaces: 2
- Uncovered spaces: 2
Features
- Levels: Two
- Stories: 2
- Exterior features: Smart Lock(s)
Lot
- Size: 3,484 Square Feet
- Features: Front Yard, Landscaped
Details
- Parcel number: 1736845295
- Special conditions: Standard
Construction
Type & style
- Home type: Townhouse
- Architectural style: Traditional
- Property subtype: Townhouse
Materials
- Frame, HardiPlank Type, Low VOC Insulation, Spray Foam Insulation
- Foundation: Slab
- Roof: Shingle
Condition
- New Construction,Under Construction
- New construction: Yes
- Year built: 2026
- Major remodel year: 2026
Details
- Builder model: Lancaster
- Builder name: Meritage Homes
Utilities & green energy
- Sewer: Public Sewer
- Water: Public
- Utilities for property: Electricity Connected, Natural Gas Connected, Sewer Connected, Underground Utilities, Water Connected
Green energy
- Energy efficient items: Appliances, Doors, HVAC, Insulation, Lighting, Thermostat, Windows
- Indoor air quality: Contaminant Control, Integrated Pest Management, Moisture Control, Ventilation
Community & HOA
Community
- Features: Curbs, Park, Playground, Pool, Street Lights, Sidewalks
- Security: Carbon Monoxide Detector(s), Smoke Detector(s)
- Subdivision: Buffaloe Reserve
HOA
- Has HOA: Yes
- Amenities included: Cabana, Dog Park, Jogging Path, Landscaping, Management, Park, Playground, Pool
- Services included: Storm Water Maintenance
- HOA fee: $146 monthly
- HOA name: PPM
- HOA phone: 984-343-1025
Location
- Region: Raleigh
Financial & listing details
- Price per square foot: $188/sqft
- Annual tax amount: $1
- Date on market: 9/8/2026
- Listing agreement: Exclusive Right To Sell
- Listing terms: Cash,Conventional,FHA,VA Loan
- Ownership type: Townhouse
Estimated market value
$354,100
$336,000 - $372,000
$2,050/mo
Price history
| Date | Event | Price |
|---|---|---|
| 9/8/2026 | Listed for sale | $355,000$188/sqft |
Source:  Doorify MLS #10189378 Report a problem Doorify MLS #10189378 Report a problem | ||
Public tax history
Tax history is unavailable.
Monthly payment
Est. payment
Payment breakdown
Explore the cost of this home by adjusting the details. Changes won't be saved.Climate risks
Neighborhood: 27616
Nearby schools
Schools provided by the listing agent
- Elementary: Wake - River Bend Elementary
- Middle: Wake - River Bend Middle School
- High: Wake - Rolesville High School
Source: Doorify MLS. This data may not be complete. We recommend contacting the local school district to confirm school assignments for this home.
- $367,0703 bd3 ba1.8k sqft6067 Spring Forest Rd, Raleigh, NC 27616New Construction

- $351,3603 bd3 ba1.6k sqft6069 Spring Forest Rd, Raleigh, NC 27616New Construction

- $373,3303 bd3 ba1.8k sqft6071 Spring Forest Rd, Raleigh, NC 27616New Construction

- $320,0003 bd3 ba1.4k sqft6083 Spring Forest Rd, Raleigh, NC 27616New Construction
Similar homes
- $361,0003 bd3 ba1.8k sqft6077 Spring Forest Rd, Raleigh, NC 27616New Construction

 MLS ID #10189374, La Sonda Stasinopoulos. Doorify MLS
 - $362,0003 bd3 ba1.8k sqft6081 Spring Forest Rd, Raleigh, NC 27616New Construction
 MLS ID #10189367, La Sonda Stasinopoulos. Doorify MLS
 - $367,0703 bd3 ba1.8k sqft6067 Spring Forest Rd, Raleigh, NC 27616New ConstructionMeritage Homes
- $373,3303 bd3 ba1.8k sqft6071 Spring Forest Rd, Raleigh, NC 27616New ConstructionMeritage Homes
- $352,1103 bd4 ba1.9k sqft3612 Flare St, Knightdale, NC 27545New ConstructionDoorify MLS
- $352,5303 bd4 ba1.9k sqft3606 Flare St, Knightdale, NC 27545New ConstructionDoorify MLS
- $349,9903 bd3 ba1.9k sqft841 Weavers Abbey Pl, Knightdale, NC 27545New ConstructionDoorify MLS
- $314,9903 bd3 ba1.6k sqft1424 Rollman Farm Rd, Raleigh, NC 27603New ConstructionMLS ID #10191371, Daxay Malkan. Doorify MLS
- $337,2703 bd3 ba1.6k sqft729 Haystack View Rd, Raleigh, NC 27603New ConstructionMLS ID #10189331, Daxay Malkan. Doorify MLS
- $374,9903 bd3 ba1.9k sqft831 Weavers Abbey Pl, Knightdale, NC 27545New ConstructionMLS ID #10181581, Alex Lilly. Doorify MLS
- $324,9903 bd3 ba1.9k sqft833 Weavers Abbey Pl, Knightdale, NC 27545New ConstructionMLS ID #10177938, Alex Lilly. Doorify MLS
- $338,6903 bd4 ba1.9k sqft3622 Flare St, Knightdale, NC 27545New ConstructionDoorify MLS
- $341,9903 bd3 ba1.9k sqft169 Glenmore Gardens Rd, Raleigh, NC 27603New ConstructionDoorify MLS
- $299,9903 bd3 ba1.9k sqft839 Weavers Abbey Pl, Knightdale, NC 27545New ConstructionDoorify MLS
- $319,9903 bd3 ba1.5k sqft1229 Tea Rose Ct, Durham, NC 27703New ConstructionDoorify MLS
- $346,9904 bd3 ba2.1k sqft161 Traverse Mountain Dr, Wendell, NC 27591New ConstructionMLS ID #10189557, Daxay Malkan. Doorify MLS
- $508,0504 bd3 ba2.7k sqft3213 Cherry Vale Ln, Raleigh, NC 27604New ConstructionMLS ID #10189583, Daxay Malkan. Doorify MLS
- $317,9953 bd3 ba1.6k sqft744 Haystack View Rd, Raleigh, NC 27603New ConstructionDoorify MLS
