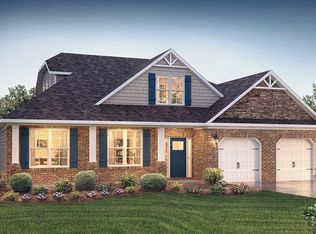
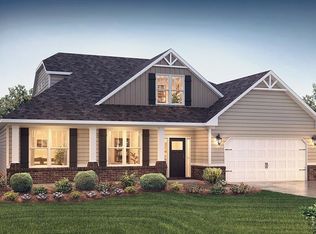
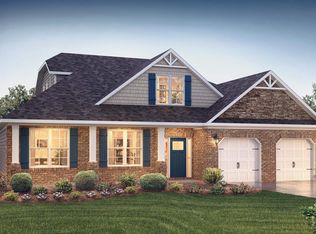
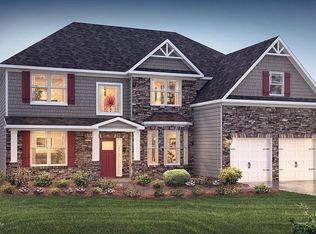
The Seville is a stunning and spacious 3,845 square foot, two-story floor plan. The craftsman style home with gorgeous windows immediately captures your eyes on this house. Right through the front door you will enter a grand, two-story foyer with a dining room and a flexroom, perfect for an office or formal living space, located off it. As you continue, you will enter the open layout family room, kitchen and breakfast area. The kitchen offers a large double island with a gourmet chef's kitchen that includes SS double ovens, gas cooktop, built-in microwave and dishwasher with quartz countertops. The additional 4 bedrooms, 3 bathrooms, media room, and laundry room are located on the second level. The primary bedroom features a large primary bathroom that includes a double vanity and separate garden tub and shower. Also connected to the bathroom is the oversized walk-in closet. The media room is great for more customizable space to fit the needs for your family. This house has everything you need to make you feel right at home!
This property is not currently displayed as for sale or rent on Zillow. This may be different from what's on other websites or public sources.