Skip main navigation
Sold for $656,000
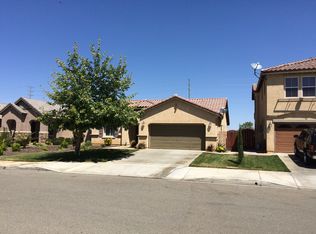
Street View
  • Listed by: PLF Real Estate Solutions • Mike Ramirez • Contact: 562-364-6066
    Bought with: Re/Max All-Pro
    Tax assessed value
    $656,000

    6059 W Avenue K1, Lancaster, CA 93536

    4beds
    3,031sqft
    Single Family Residence
    Built in 2007
    7,423 Square Feet Lot
    $654,300 Zestimate®
    $216/sqft
    $3,591 Estimated rent

    Home value

    $654,300

    $608,000 - $700,000

    $3,591/mo

    Zestimate® history
    Loading
    Loading...

    Owner options

    List your home for rent

    $3,591/mo

    Rent Zestimate®

    Find your next renter with Zillow Rental Manager. Plus, with online applications, you can quickly screen prospective tenants – for free.

    Learn more

    $3,591/mo

    Rent Zestimate®

    Refinance and save

    $4,151/mo

    Est. payment

    Refinancing to a lower rate could help reduce your monthly payments and save thousands over the life of the loan.

    See today's rates

    $4,151/mo

    Est. payment

    Explore your selling options

    Work with a Zillow partner agent

    Leverage their expertise and Zillow's premium Showcase listings to get your home seen by more buyers.

    Get started

    List with your own agent

    Get your home in front of millions of buyers by listing it on Zillow.

    Learn how to do it

    Sell it yourself

    Take full control of how buyers see your home on Zillow by listing For Sale by Owner (FSBO).

    List your home

    What's special

    Water jetsPrivate fireplaceEnclosed balconyBaja shelfBbq areaStunning landscapingSleek white cabinetry
    **Welcome to Your Dream Home at 6059 W Ave K1, Lancaster, CA!** Step into this stunning 3,031 sqft residence featuring 4 bedrooms, 3 bathrooms, and a spacious 3-car garage. The open floor plan seamlessly connects a generous living room, dining area, and beautifully remodeled kitchen, perfect for entertaining. The modern kitchen showcases sleek white cabinetry, pendant lighting, a stylish tile backsplash, upgraded counters, and stainless steel appliances. Enjoy bar stool seating and a cozy family room with a custom ceiling fan and in-ceiling surround sound speakers. A versatile downstairs bedroom and full bathroom enhance the layout, while the expansive upstairs loft is perfect for game nights, family movie marathons, or even a potential 5th bedroom. Retreat to your luxurious master suite featuring a double door entry, a private fireplace, and an enclosed balcony. The renovated master bath includes a jetted therapy tub, custom vanities, an oversized stone-tiled shower, and a spacious walk-in closet. All additional bedrooms are generously sized, offering ample space for everyone. Step outside to your private oasis! The entertainer’s backyard features a covered patio, BBQ area, outdoor bar, pergola, and stunning landscaping. The resort-style pool includes a spa, water jets, a Baja shelf, and a captivating waterfall with a grotto—perfect for creating lasting memories. Don’t miss this extraordinary home—schedule your tour today and experience all it has to offer!

    Zillow last checked:

    Listing updated:

    Listed by:

    Mike Ramirez DRE #01257890 310-968-3402,

    PLF Real Estate Solutions

    Bought with:

    Christina Stratford, DRE #01416142

    Re/Max All-Pro

    Source: CRMLS,MLS#: DW24214977MLS LogoOriginating MLS: California Regional MLS

    Facts & features

    Interior

    Bedrooms & bathrooms
    • Bedrooms: 4
    • Bathrooms: 3
    • Full bathrooms: 3
    • Main level bathrooms: 1
    • Main level bedrooms: 1
    Rooms
    • Room types: Bedroom, Family Room, Guest Quarters, Kitchen, Laundry, Loft, Primary Bedroom, Office, Other
    Primary bedroom
    • Features: Primary Suite
    Bedroom
    • Features: Bedroom on Main Level
    Other
    • Features: Walk-In Closet(s)
    Heating
    • Central
    Cooling
    • Central Air
    Appliances
    • Laundry: Washer Hookup, Gas Dryer Hookup
    Features
    • Bedroom on Main Level, Loft, Primary Suite, Walk-In Closet(s)
    • Has fireplace: Yes
    • Fireplace features: Family Room, Primary Bedroom
    • Common walls with other units/homes: 2+ Common Walls
    Interior area
    • Total interior livable area: 3,031 sqft

    Property

    Parking
    • Total spaces: 3
    • Parking features: Garage - Attached
    • Attached garage spaces: 3
    Features
    • Levels: Two
    • Stories: 2
    • Entry location: NA
    • Has private pool: Yes
    • Pool features: Private
    • Has spa: Yes
    • Spa features: Private
    • Has view: Yes
    • View description: Neighborhood
    Lot
    • Size: 7,423 Square Feet
    • Features: Back Yard
    Details
    • Parcel number: 3204064038
    • Zoning: LCA210*
    • Special conditions: Standard

    Construction

    Type & style
    • Home type: SingleFamily
    • Property subtype: Single Family Residence
    • Attached to another structure: Yes
    Condition
    • New construction: No
    • Year built: 2007

    Utilities & green energy

    • Sewer: Public Sewer
    • Water: Public

    Community & HOA

    Community
    • Features: Sidewalks
    Location
    • Region: Lancaster

    Financial & listing details

    • Price per square foot: $216/sqft
    • Tax assessed value: $656,000
    • Annual tax amount: $9,764
    • Date on market: 10/16/2024
    • Cumulative days on market: 13 days
    • Listing terms: Cash,Cash to New Loan,Conventional,FHA

    Price history

    DateEventPrice
    11/22/2024Sold$656,000-3.5%$216/sqft
    Source: CRMLS #DW24214977 Report a problem
    1/24/2022Sold$680,000$224/sqft
    Source: GAVAR #21010813 Report a problem
    12/9/2021Pending sale$680,000$224/sqft
    Source: GAVAR #21010813 Report a problem
    12/9/2021Price change$680,000+4.6%$224/sqft
    Source: GAVAR #21010813 Report a problem
    11/25/2021Listed for sale$649,990+38.3%$214/sqft
    Source: GAVAR #21010813 Report a problem
    7/6/2018Sold$470,000-3.1%$155/sqft
    Source: GAVAR #18004743 Report a problem
    5/19/2018Pending sale$485,000$160/sqft
    Source: Golden Atlas Realty #18004743 Report a problem
    5/5/2018Listed for sale$485,000+27%$160/sqft
    Source: Golden Atlas Realty #18004743 Report a problem
    1/17/2008Sold$382,000$126/sqft
    Source: Public Record Report a problem

    Public tax history

    YearProperty taxesTax assessment
    2025$9,764 -3.9%$656,000 -7.3%
    2024$10,156 +1%$707,471 +2%
    2023$10,052 +4%$693,600 +40.4%
    2022$9,666 +39.4%$494,052 +2%
    2021$6,933 +1.2%$484,366 +1%
    2020$6,854 $479,400 +2%
    2019$6,854 +15.9%$470,000 +19.3%
    2018$5,916 $394,000
    2017$5,916 +0.1%$394,000 +11%
    2016$5,908 +11.5%$355,000
    2015$5,299 +14.3%$355,000 +19.5%
    2014$4,637 $297,000 +17.1%
    2012-- $253,700
    2011-- $253,700 -20.8%
    2010-- $320,370 +17.4%
    2009-- $272,800 -25.9%
    2008-- $368,130 +548%
    2007-- $56,814
    Find assessor info on the county website

    Neighborhood: 93536

    Nearby schools

    GreatSchools rating
    Get a cash offer in 3 minutes
    Find out how much your home could sell for in as little as 3 minutes with a no-obligation cash offer.
    Estimated market value
    $654,300
    Get a cash offer in 3 minutes
    Find out how much your home could sell for in as little as 3 minutes with a no-obligation cash offer.
    Estimated market value
    $654,300