Skip main navigation
Off market
  • $1,053,800

    6059 W Chamberry Way, Highland, UT 84003

    3beds
    2,046sqft
    SingleFamily
    Built in 2019
    0.35 Acres Lot
    $1,053,800 Zestimate®
    $515/sqft
    $2,500 Estimated rent

    Home value

    $1,053,800

    $959,000 - $1.16M

    $2,500/mo

    Zestimate® history
    Loading
    Loading...

    Owner options

    List your home for rent

    $2,500/mo

    Rent Zestimate®

    Find your next renter with Zillow Rental Manager. Plus, with online applications, you can quickly screen prospective tenants – for free.

    Learn more

    $2,500/mo

    Rent Zestimate®

    Refinance and save

    $4,833/mo

    Est. payment

    Refinancing to a lower rate could help reduce your monthly payments and save thousands over the life of the loan.

    See today's rates

    $4,833/mo

    Est. payment

    Explore your selling options

    Work with a Zillow partner agent

    Leverage their expertise and Zillow's premium Showcase listings to get your home seen by more buyers.

    Get started

    List with your own agent

    Get your home in front of millions of buyers by listing it on Zillow.

    Learn how to do it

    Sell it yourself

    Take full control of how buyers see your home on Zillow by listing For Sale by Owner (FSBO).

    List your home

    What's special

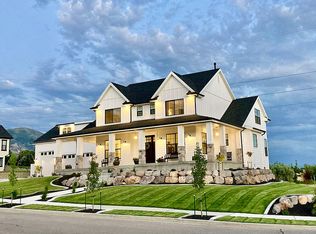
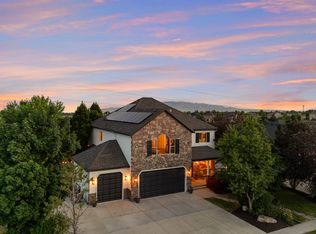
    Custom rambler located in the highly desired Chamberry Fields neighborhood in Highland City. High end finishes and custom design. Several parks and hiking trails within walking distance. Located in one of the best school districts in the State. This home has it all. Beautiful open floorplan features 3 bedrooms, 2.5 baths on the main floor with an office. Kitchen and bathrooms have custom knotty alder cabinets, walk-in pantry, and a rock fireplace. The basement is currently being worked on. It will feature a large storage room with separate cold storage, 3 bedrooms, 2 full bathrooms, laundry closet, a media/family room, wired for a full kitchen, custom kids play house with under the stairs "mouse house" and 2 huge closets. Separate basement entrance and full daylight windows on half the basement makes it feel like it's not a basement at all. The entire home includes upgraded lighting to feature lots of lights, including can lights in every room. It sits on 1/3 acre lot with maintenance agreement on city property directly behind giving you 1/2 acre of yard space to enjoy. There is rock placed for a future RV pad, extended patio, and sidewalk to a future fire pit/entertainment area.

    This property is not currently displayed as for sale or rent on Zillow. This may be different from what's on other websites or public sources.
    Facts & features

    Interior

    Bedrooms & bathrooms
    • Bedrooms: 3
    • Bathrooms: 2
    • Full bathrooms: 2
    • 1/2 bathrooms: 1
    Heating
    • Other
    Appliances
    • Included: Dishwasher, Garbage disposal, Microwave, Range / Oven
    Features
    • Flooring: Carpet, Laminate
    • Basement: Partially finished
    • Has fireplace: Yes
    Interior area
    • Total interior livable area: 2,046 sqft

    Property

    Parking
    • Total spaces: 3
    • Parking features: Garage - Attached
    Features
    • Exterior features: Stone, Stucco
    • Has view: Yes
    • View description: Park, City, Mountain
    Lot
    • Size: 0.35 Acres
    Details
    • Parcel number: 651220111

    Construction

    Type & style
    • Home type: SingleFamily
    Materials
    • Roof: Shake / Shingle
    Condition
    • New construction: No
    • Year built: 2019

    Community & HOA

    Location
    • Region: Highland

    Financial & listing details

    • Price per square foot: $515/sqft
    • Tax assessed value: $1,069,000
    • Annual tax amount: $4,671

    Price history

    DateEventPrice
    5/15/2019Sold--
    Source: Agent Provided Report a problem
    4/5/2019Price change$544,000+0.8%$266/sqft
    Source: KW South Valley Keller Williams #1509135 Report a problem
    12/1/2018Price change$539,900+169.9%$264/sqft
    Source: KW South Valley Keller Williams #1509135 Report a problem
    8/31/2018Price change$200,000-63%$98/sqft
    Source: CENTURY 21 Everest Realty Group #1508812 Report a problem
    8/27/2018Price change$539,900+169.9%$264/sqft
    Source: CENTURY 21 Everest Realty Group #1508812 Report a problem
    8/24/2018Price change$200,000-4.8%$98/sqft
    Source: CENTURY 21 Everest Realty Group #1508812 Report a problem
    5/31/2018Listed for sale$210,000$103/sqft
    Source: Century 21 Everest Realty Group #1509135 Report a problem

    Public tax history

    YearProperty taxesTax assessment
    2025$4,671 +12.9%$1,069,000 +15.1%
    2024$4,136 +9%$928,900 +1%
    2023$3,796 +7.3%$919,700 +10.7%
    2022$3,538 +18.5%$831,000 +162.9%
    2021$2,986 +0.7%$316,085 -43.5%
    2020$2,965 +69.3%$559,500 +194.3%
    2019$1,751 -17.3%$190,100 -17.5%
    2018$2,117 +0.4%$230,300 +8.6%
    2017$2,109 $212,000 +7.4%
    2016$2,109 +2.4%$197,400 +8%
    2015$2,061 $182,800
    Find assessor info on the county website

    Neighborhood: 84003

    Nearby schools

    GreatSchools rating
    Schools provided by the listing agent
    • Elementary: Ridgeline
    • Middle: Timberline
    • High: Lone Peak
    • District: Alpine

    Source: The MLS. This data may not be complete. We recommend contacting the local school district to confirm school assignments for this home.

    Get a cash offer in 3 minutes
    Find out how much your home could sell for in as little as 3 minutes with a no-obligation cash offer.
    Estimated market value
    $1,053,800
    Get a cash offer in 3 minutes
    Find out how much your home could sell for in as little as 3 minutes with a no-obligation cash offer.
    Estimated market value
    $1,053,800