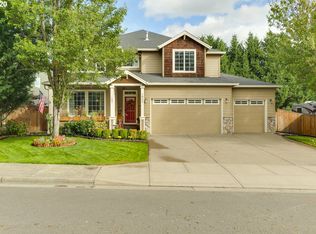
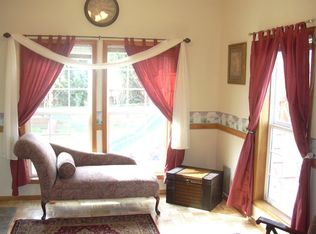
Positioned in the Yamhill Valley Estates subdivision, 606 10th Ct, Lafayette OR 97127 spans 3,785 square feet and was built in 2007. Renovated in 2026 with fresh exterior paint and partial flooring replacement, the home connects conveniently to Wascher and McMinnville within Lafayette. A three-car tandem attached garage provides vehicle storage, while a dedicated laundry room and a fireplace add interior convenience. The kitchen centers around an island, featuring quartz countertops, great cabinet storage, and stainless steel appliances for meal preparation. In the primary bathroom, double sinks accompany a separate tub and shower. Outdoor living features a deck and a covered patio surrounded by low maintenance landscaping within a fenced backyard. Generous square footage and fresh 2026 updates distinguish this Lafayette home.
Active
$632,000
606 10th Ct, Lafayette, OR 97127
4beds
3,772sqft
Residential, Single Family Residence
Built in 2007
10,454 Square Feet Lot
$-- Zestimate®
$168/sqft
$76/mo HOA
What's special
Fenced backyardCovered patioFresh exterior paintGreat cabinet storageDedicated laundry roomPartial flooring replacementThree-car tandem attached garage
- 5 days
- 112
- 12
Likely to sell faster than
Zillow last checked:
Listing updated:
Listed by:
Sharon Parmenter 503-461-2645,
Opendoor Brokerage LLC
Source: RMLS (OR),MLS#: 757218391
Facts & features
Interior
Bedrooms & bathrooms
- Bedrooms: 4
- Bathrooms: 3
- Full bathrooms: 3
- Main level bathrooms: 1
Rooms
- Room types: Bedroom 2, Bedroom 3, Dining Room, Family Room, Kitchen, Living Room, Primary Bedroom
Primary bedroom
- Level: Upper
Heating
- Forced Air
Cooling
- Central Air
Appliances
- Included: Built-In Range, Dishwasher, Microwave
- Laundry: Laundry Room
Features
- Flooring: Laminate, Tile, Vinyl, Wall to Wall Carpet
- Basement: None
- Number of fireplaces: 2
- Fireplace features: Gas
Interior area
- Total structure area: 3,772
- Total interior livable area: 3,772 sqft
Property
Parking
- Total spaces: 3
- Parking features: Detached
- Garage spaces: 3
Features
- Stories: 2
Lot
- Size: 10,454 Square Feet
- Features: Corner Lot, SqFt 10000 to 14999
Details
- Parcel number: 531550
Construction
Type & style
- Home type: SingleFamily
- Architectural style: Other
- Property subtype: Residential, Single Family Residence
Materials
- Wood Composite
Condition
- Resale
- New construction: No
- Year built: 2007
Utilities & green energy
- Gas: Gas
- Sewer: Public Sewer
- Water: Public
Community & HOA
HOA
- Has HOA: Yes
- Amenities included: Gym, Pool, Recreation Facilities
- HOA fee: $76 monthly
Location
- Region: Lafayette
Financial & listing details
- Price per square foot: $168/sqft
- Tax assessed value: $809,778
- Annual tax amount: $4,862
- Date on market: 10/1/2026
- Listing terms: Cash,Conventional,VA Loan
Estimated market value
Not available
Estimated sales range
Not available
Not available
Price history
| Date | Event | Price |
|---|---|---|
| 10/1/2026 | Listed for sale | $632,000+121.8%$168/sqft |
Source:  RMLS (OR) #757218391 Report a problem RMLS (OR) #757218391 Report a problem | ||
| 12/26/2014 | Sold | $285,000-6.6%$76/sqft |
Source: RMLS (OR) #14642354 Report a problem | ||
| 9/24/2014 | Price change | $305,000+3.4%$81/sqft |
Source: Oregon Realty Company #14642354 Report a problem | ||
| 9/13/2014 | Pending sale | $295,000$78/sqft |
Source: Oregon Realty Company #14642354 Report a problem | ||
| 8/6/2014 | Price change | $295,000+9.7%$78/sqft |
Source: Oregon Realty Co. #14642354 Report a problem | ||
| 7/4/2014 | Pending sale | $269,000$71/sqft |
Source: Oregon Realty Company #14642354 Report a problem | ||
| 6/21/2014 | Price change | $269,000-2.2%$71/sqft |
Source: Oregon Realty Co. #14642354 Report a problem | ||
| 5/13/2014 | Price change | $275,000-6.8%$73/sqft |
Source: Oregon Realty Co. #14642354 Report a problem | ||
| 4/26/2014 | Price change | $295,000-3.3%$78/sqft |
Source: Oregon Realty Co. #14642354 Report a problem | ||
| 4/17/2014 | Listed for sale | $305,000-26%$81/sqft |
Source: Oregon Realty Company #14642354 Report a problem | ||
| 1/15/2008 | Sold | $412,280$109/sqft |
Source: Public Record Report a problem | ||
Public tax history
| Year | Property taxes | Tax assessment |
|---|---|---|
| 2025 | $4,863 +2.7% | $363,480 +3% |
| 2024 | $4,736 +2.7% | $352,893 +3% |
| 2023 | $4,610 +2.3% | $342,615 +3% |
| 2022 | $4,507 +3% | $332,636 +3% |
| 2021 | $4,377 +2.6% | $322,948 +3% |
| 2020 | $4,267 +2.3% | $313,542 +3% |
| 2019 | $4,170 +9.1% | $304,410 +3% |
| 2018 | $3,821 | $295,544 +3% |
| 2017 | $3,821 +5% | $286,936 +12.8% |
| 2016 | $3,641 | $254,388 -5.9% |
| 2015 | $3,641 -6% | $270,467 +3% |
| 2014 | $3,871 +6.5% | $262,591 +3% |
| 2013 | $3,634 +2% | $254,945 +3% |
| 2012 | $3,563 +3.1% | $247,521 +3% |
| 2011 | $3,456 +4% | $240,314 +3% |
| 2010 | $3,321 +2.1% | $233,316 +3% |
| 2009 | $3,252 +8.3% | $226,520 +6.6% |
| 2008 | $3,004 +356.4% | $212,451 +359% |
| 2007 | $658 +12.7% | $46,288 +3% |
| 2006 | $584 +580.8% | $44,940 +1276% |
| 2005 | $86 | $3,266 |
Find assessor info on the county website
Monthly payment
Est. payment
Payment breakdown
Explore the cost of this home by adjusting the details. Changes won't be saved.Climate risks
Neighborhood: 97127
Nearby schools
Schools provided by the listing agent
- Elementary: Wascher
- Middle: Patton
- High: Mcminnville
Source: RMLS (OR). This data may not be complete. We recommend contacting the local school district to confirm school assignments for this home.
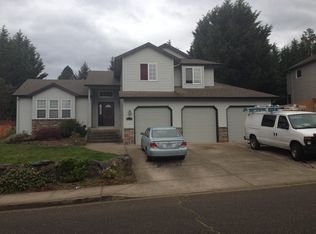
Similar homes
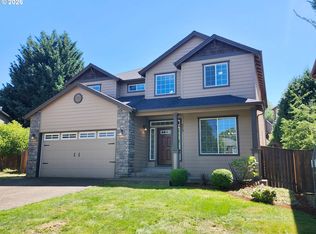
- $599,9004 bd3 ba2.9k sqft573 E 13th Pl, Lafayette, OR 97127Active
 MLS ID #302897594, Matt Ralphe, TreeHouse Realty. RMLS (OR)
 - $610,0003 bd2 ba2.3k sqft1159 N Jefferson St, Lafayette, OR 97127Active
 MLS ID #305831467, Tyson Hart, Opt. RMLS (OR)
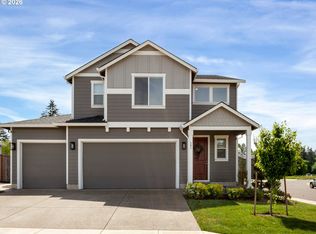
 - $615,0004 bd3 ba2.3k sqft291 W 17th St, Lafayette, OR 97127Active
 MLS ID #236663807, Sarah Dawson, Keller Williams Realty Portland Premiere. RMLS (OR)
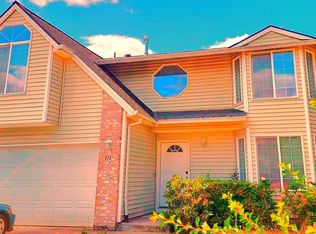
 - $515,0004 bd3 ba2.2k sqft731 N Lincoln St, Lafayette, OR 97127Active
 MLS ID #24375472, Raymond Coburn, eXp Realty, LLC. RMLS (OR)
 - $553,0004 bd3 ba2.6k sqft1355 SW Russ Ln, McMinnville, OR 97128ActiveMLS ID #255642566, Stacy Martin, Baker Street Real Estate, LLC. RMLS (OR)
- $629,0004 bd2 ba2.1k sqft433 Ash St, Dayton, OR 97114For Sale
 MLS ID #844204, BECKY MATHER, Exp Realty, Llc. WVMLS
 - $569,9004 bd3 ba2.1k sqft1902 NE Lucy Belle St, McMinnville, OR 97128For SaleMLS ID #843056, STEPHANIE FINDLEY, More Realty. WVMLS
- $634,5004 bd3 ba2.2k sqft957 SW Fellows St, McMinnville, OR 97128For SaleMLS ID #843895, CARALEE SLOWIK, Slowik Real Estate Llc. WVMLS
- $550,0004 bd2 ba3k sqft407 NE 13th St, McMinnville, OR 97128ActiveMLS ID #207067256, Stacy Martin, Baker Street Real Estate, LLC. RMLS (OR)
- $640,0004 bd2 ba2.3k sqft329 S 7th St, Carlton, OR 97111For SaleMLS ID #845781, LEANNE CRAY, Allegiant Realty Group. WVMLS
- $623,5004 bd5 ba2.9k sqft110 Norris Ct, Dayton, OR 97114ActiveMLS ID #260302500, Heidi Thomason, Premiere Property Group, LLC. RMLS (OR)
- $579,0004 bd3 ba2.6k sqft800 Joel Palmer Way, Dayton, OR 97114For SaleMLS ID #842793, BLAKE BYZEWSKI, John L. Scott Real Estate. WVMLS
- $599,0004 bd3 ba2.5k sqft2847 Hidden Meadow Dr, McMinnville, OR 97128ActiveMLS ID #687999603, Nathan Neubauer, Where, Inc. RMLS (OR)
- $594,0004 bd3 ba2.4k sqft3091 NE Hidden Meadow Dr, McMinnville, OR 97128ActiveMLS ID #599345744, Wendy Martin, Cascade Hasson Sotheby's International Realty. RMLS (OR)
- $599,0003 bd2 ba1.9k sqft8805 Highway 47, Carlton, OR 97111ActiveMLS ID #148509721, Jonathan Minerick, homecoin.com. RMLS (OR)
- $629,5005 bd3 ba2.4k sqft662 E Taft St, Carlton, OR 97111ActiveMLS ID #483071652, Tanya Nash, Streamline Real Estate. RMLS (OR)
- $625,0004 bd2 ba2.1k sqft8180 Highway 47, Carlton, OR 97111ActiveMLS ID #315430886, Amber Morgan, Premiere Property Group, LLC. RMLS (OR)
- $599,0003 bd3 ba2k sqft2687 NW Oak Ridge Dr, McMinnville, OR 97128ActiveMLS ID #368062245, Sarah Fox, Pinot Noir Properties. RMLS (OR)
- $664,9003 bd3 ba2.4k sqft1760 SW Goucher Ct, McMinnville, OR 97128For SaleMLS ID #843499, JONATHAN FLORES, Realty One Group Willamette Valley. WVMLS
- $640,0004 bd3 ba2.4k sqft555 N Declaration Dr, Carlton, OR 97111ActiveMLS ID #268675365, Rick Talbott, MORE Realty. RMLS (OR)
