Skip main navigation
Sold
  • Price Unknown

    606 14th St, Wolfforth, TX 79382

    3beds
    1,329sqft
    Single Family Residence, Residential
    Built in 2025
    5,227.2 Square Feet Lot
    $242,100 Zestimate®
    $--/sqft
    $1,780 Estimated rent

    Home value

    $242,100

    $230,000 - $254,000

    $1,780/mo

    Zestimate® history
    Loading
    Loading...

    Owner options

    List your home for rent

    $1,780/mo

    Rent Zestimate®

    Find your next renter with Zillow Rental Manager. Plus, with online applications, you can quickly screen prospective tenants – for free.

    Learn more

    $1,780/mo

    Rent Zestimate®

    Refinance and save

    Refinancing to a lower rate could help reduce your monthly payments and save thousands over the life of the loan.

    See today's rates

    Explore your selling options

    Work with a Zillow partner agent

    Leverage their expertise and Zillow's premium Showcase listings to get your home seen by more buyers.

    Get started

    List with your own agent

    Get your home in front of millions of buyers by listing it on Zillow.

    Learn how to do it

    Sell it yourself

    Take full control of how buyers see your home on Zillow by listing For Sale by Owner (FSBO).

    List your home

    What's special

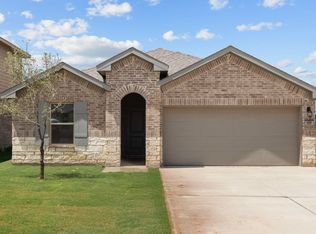
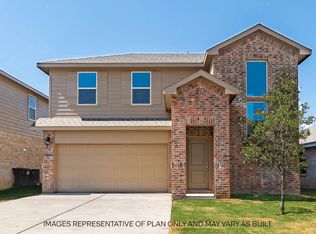
    Meet 606 14th Street with an estimated completion date of July 2025. The Abbot plan features a floor plan of 1,329 square feet. It has three bedrooms, two baths, covered patio and a two-car garage. The Abbot plan offers an open concept living area, spacious kitchen with a large center island, and granite kitchen counters. The main suite has a spacious bathroom with a comfort height vanity, tub/shower combo, and oversized walk-in closet. This home includes our HOME IS CONNECTED base smart home package which includes the Alexa Voice control, Front Video Doorbell, Front Door Deadbolt Lock, Home Hub, Deako® Smart Switch, and Smart Thermostat. Images are representative of plan and may vary as built

    Zillow last checked:

    Listing updated:

    Listed by:

    Jason Riebe TREC #0727953 806-777-4524,

    WTX Realty, LLC,

    Henry Gomez TREC #0784703 806-939-8535,

    WTX Realty, LLC

    Bought with:

    Aycock Realty Group, LLC

    Source: LBMLS,MLS#: 202556562MLS Logo

    Facts & features

    Interior

    Bedrooms & bathrooms
    • Bedrooms: 3
    • Bathrooms: 2
    • Full bathrooms: 2
    Primary bedroom
    • Features: Carpet Flooring
    Bedroom 2
    • Features: Carpet Flooring
    Bedroom 3
    • Features: Carpet Flooring
    Bedroom 4
    • Features: Carpet Flooring
    Kitchen
    • Features: Granite Counters, Pantry, Vinyl Flooring
    Living room
    • Features: Vinyl Flooring
    Heating
    • Central, Natural Gas
    Cooling
    • Central Air, Electric
    Appliances
    • Included: Dishwasher, Disposal, Free-Standing Range, Microwave
    Features
    • Ceiling Fan(s), Granite Counters, Kitchen Island, Pantry, Walk-In Closet(s)
    • Flooring: Carpet, Vinyl
    • Has basement: No
    • Has fireplace: No
    Interior area
    • Total structure area: 1,329
    • Total interior livable area: 1,329 sqft
    • Finished area above ground: 1,329

    Property

    Parking
    • Total spaces: 2
    • Parking features: Attached, Driveway, Garage, Garage Door Opener
    • Attached garage spaces: 2
    • Has uncovered spaces: Yes
    Features
    • Patio & porch: Covered, Patio
    • Exterior features: Private Yard
    • Fencing: Back Yard,Fenced,Wood
    Lot
    • Size: 5,227 sqft
    • Features: Sprinklers In Front
    Details
    • Parcel number: R352501
    • Zoning description: Single Family
    • Special conditions: Standard

    Construction

    Type & style
    • Home type: SingleFamily
    • Architectural style: Traditional
    • Property subtype: Single Family Residence, Residential
    Materials
    • Brick, Stone
    • Foundation: Slab
    • Roof: Composition
    Condition
    • New Construction
    • New construction: Yes
    • Year built: 2025

    Utilities & green energy

    • Sewer: Public Sewer
    • Water: Public
    • Utilities for property: Cable Available, Electricity Available, Phone Available

    Community & neighborhood

    Security
    • Security features: Carbon Monoxide Detector(s), Smoke Detector(s)
    Location
    • Region: Wolfforth

    Other

    Other facts
    • Listing terms: Cash,Conventional,FHA,VA Loan
    • Road surface type: Paved

    Price history

    DateEventPrice
    3/2/2026Listing removed$546,500$411/sqft
    Source: LBMLS #202562545 Report a problem
    11/2/2025Listed for sale$546,500+147.5%$411/sqft
    Source: LBMLS #202562545 Report a problem
    9/17/2025Sold--
    Source: LBMLS #202556562 Report a problem
    7/18/2025Pending sale$220,825$166/sqft
    Source: LBMLS #202556562 Report a problem
    6/18/2025Listed for sale$220,825$166/sqft
    Source: LBMLS #202556562 Report a problem

    Public tax history

    YearProperty taxesTax assessment
    2025$1,262 +23%$51,840 -25.4%
    2024$1,026 +21.5%$69,500 +93.1%
    2023$844 $36,000

    Find assessor info on the county website

    Neighborhood: 79382

    Nearby schools

    GreatSchools rating
    Schools provided by the listing agent
    • Elementary: Bennett
    • Middle: Frenship
    • High: Frenship

    Source: LBMLS. This data may not be complete. We recommend contacting the local school district to confirm school assignments for this home.

    Sell for more on Zillow
    Get a Zillow Showcase℠ listing at no additional cost and you could sell for .
    $242,100
    2% more
    +$4,842
    With Zillow Showcase(estimated)
    $246,942