Skip main navigation
Sold for $335,000
  • $335,000

    606 15th St SE, Altoona, IA 50009

    4beds
    1,595sqft
    Single Family Residence
    Built in 1998
    8,407.08 Square Feet Lot
    $332,200 Zestimate®
    $210/sqft
    $2,235 Estimated rent

    Home value

    $332,200

    $312,000 - $352,000

    $2,235/mo

    Zestimate® history
    Loading
    Loading...

    Owner options

    List your home for rent

    $2,235/mo

    Rent Zestimate®

    Find your next renter with Zillow Rental Manager. Plus, with online applications, you can quickly screen prospective tenants – for free.

    Learn more

    $2,235/mo

    Rent Zestimate®

    Refinance and save

    $2,244/mo

    Est. payment

    Refinancing to a lower rate could help reduce your monthly payments and save thousands over the life of the loan.

    See today's rates

    $2,244/mo

    Est. payment

    Explore your selling options

    Work with a Zillow partner agent

    Leverage their expertise and Zillow's premium Showcase listings to get your home seen by more buyers.

    Get started

    List with your own agent

    Get your home in front of millions of buyers by listing it on Zillow.

    Learn how to do it

    Sell it yourself

    Take full control of how buyers see your home on Zillow by listing For Sale by Owner (FSBO).

    List your home

    What's special

    Hot tubFinished basementBeautiful curb appealFully remodeled kitchenFully fenced yardAttached two-car garage
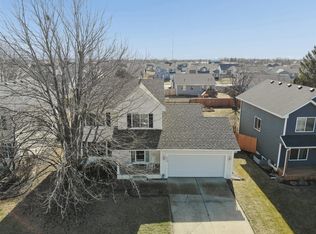
    This beautifully updated two-story home is move-in ready and offers incredible value! Significant updates have been completed, including a complete exterior renovation with new siding, windows, roof, and an expanded front porch featuring a new composite deck, giving the home a modern and fresh look. The beautiful curb appeal is complemented by interior improvements such as an HVAC replacement in 2018, a fully remodeled kitchen with a large center island, and new flooring throughout the main level. This floor plan provides versatility, with a front room suitable for a formal dining area or home office. A convenient half bath also accommodates the main-level laundry, and the spacious kitchen allows for a separate dining area if desired. Upstairs, you'll find three bedrooms, including a generously sized primary suite. The finished basement features a cozy family room and a fourth bedroom. Outside, enjoy a fully fenced yard with a new concrete patio and a hot tub that remains with the property. A custom storage shed offers additional space, and the attached two-car garage provides even more storage. The expanded concrete driveway adds extra parking. Situated just minutes from the Spring Creek Sports Complex and Terrace Hills Golf, you'll discover a variety of outdoor activities right at your doorstep. Plus, Centennial Elementary is within walking distance! This home truly has it all?schedule your private showing today! All information obtained from Seller and public records.

    Zillow last checked:

    Listing updated:

    Listed by:

    Sara Hopkins (515)710-6030,

    RE/MAX Precision

    Bought with:

    Beatris Mayorga

    RE/MAX Precision

    Source: DMMLS,MLS#: 714310MLS LogoOriginating MLS: Des Moines Area Association of REALTORS

    Facts & features

    Interior

    Bedrooms & bathrooms
    • Bedrooms: 4
    • Bathrooms: 3
    • Full bathrooms: 1
    • 3/4 bathrooms: 1
    • 1/2 bathrooms: 1
    Heating
    • Forced Air, Gas
    Cooling
    • Central Air
    Appliances
    • Included: Dryer, Dishwasher, Microwave, Refrigerator, Stove, Washer
    • Laundry: Main Level
    Features
    • Dining Area, Separate/Formal Dining Room
    • Flooring: Carpet
    • Basement: Partially Finished
    • Number of fireplaces: 1
    Interior area
    • Total structure area: 1,595
    • Total interior livable area: 1,595 sqft
    • Finished area below ground: 240

    Property

    Parking
    • Total spaces: 2
    • Parking features: Attached, Garage, Two Car Garage
    • Attached garage spaces: 2
    Features
    • Levels: Two
    • Stories: 2
    • Patio & porch: Open, Patio
    • Exterior features: Fully Fenced, Hot Tub/Spa, Patio, Storage
    • Has spa: Yes
    • Fencing: Wood,Full
    Lot
    • Size: 8,407 sqft
    Details
    • Additional structures: Storage
    • Parcel number: 17100183540000
    • Zoning: R-5

    Construction

    Type & style
    • Home type: SingleFamily
    • Architectural style: Two Story
    • Property subtype: Single Family Residence
    Materials
    • Vinyl Siding
    • Foundation: Poured
    • Roof: Asphalt,Shingle
    Condition
    • Year built: 1998

    Utilities & green energy

    • Sewer: Public Sewer
    • Water: Public

    Community & neighborhood

    Location
    • Region: Altoona

    Other

    Other facts
    • Listing terms: Cash,Conventional,FHA,VA Loan

    Price history

    DateEventPrice
    6/20/2025Sold$335,000$210/sqft
    Source: DMMLS #714310 Report a problem
    5/9/2025Pending sale$335,000$210/sqft
    Source: DMMLS #714310 Report a problem
    4/30/2025Price change$335,000-1.5%$210/sqft
    Source: DMMLS #714310 Report a problem
    3/27/2025Listed for sale$340,000+83.8%$213/sqft
    Source: DMMLS #714310 Report a problem
    3/24/2021Listing removed--
    Source: Owner Report a problem
    2/29/2016Listing removed$185,000$116/sqft
    Source: Owner Report a problem
    12/2/2015Price change$185,000-5.1%$116/sqft
    Source: Owner Report a problem
    9/27/2015Listed for sale$195,000+14.7%$122/sqft
    Source: Owner Report a problem
    7/13/2005Sold$170,000+0.3%$107/sqft
    Source: Public Record Report a problem
    11/30/2004Sold$169,500+10.1%$106/sqft
    Source: Public Record Report a problem
    6/26/2002Sold$154,000+18.9%$97/sqft
    Source: Public Record Report a problem
    6/30/1998Sold$129,500$81/sqft
    Source: Public Record Report a problem

    Public tax history

    YearProperty taxesTax assessment
    2025$4,660 +2.3%$299,500 +9%
    2024$4,554 +1.7%$274,800
    2023$4,478 +1.3%$274,800 +20.4%
    2022$4,420 +2.8%$228,300
    2021$4,298 +1.7%$228,300 +12.5%
    2020$4,228 +5.6%$203,000
    2019$4,004 -0.1%$203,000 +7.6%
    2018$4,010 $188,700
    2017$4,010 +0.9%$188,700 +11.1%
    2016$3,976 $169,900
    2015$3,976 +1.1%$169,900 +2.2%
    2014$3,932 $166,300
    2013-- $166,300 -0.8%
    2012-- $167,700
    2011-- $167,700 -0.7%
    2010-- $168,800
    2009-- $168,800 +2%
    2008-- $165,500
    2007-- $165,500 +2.2%
    2006-- $161,900
    2005-- $161,900 +3.1%
    2003-- $156,960 +17.1%
    2002-- $134,000
    2001-- $134,000

    Find assessor info on the county website

    Neighborhood: 50009

    Nearby schools

    GreatSchools rating
    Schools provided by the listing agent
    • District: Southeast Polk

    Source: DMMLS. This data may not be complete. We recommend contacting the local school district to confirm school assignments for this home.

    Get pre-qualified for a loan
    At Zillow Home Loans, we can pre-qualify you in as little as 5 minutes with no impact to your credit score.

    An equal housing lender. NMLS #10287.

    Sell for more on Zillow
    Get a Zillow Showcase℠ listing at no additional cost and you could sell for .
    $332,200
    2% more
    +$6,644
    With Zillow Showcase(estimated)
    $338,844