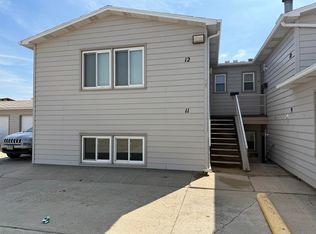
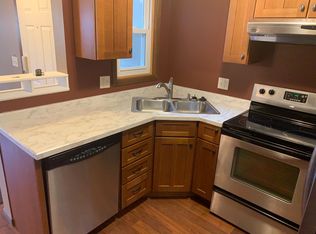
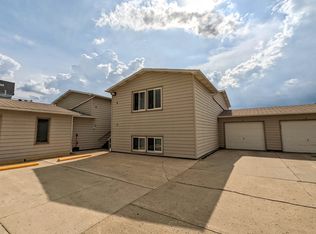
Welcome Home to Easy Living! Enjoy comfort, convenience, and low-maintenance living in this well-maintained second floor condominium, complete with a private garage and access to a community gym. With lawn care and snow removal included, you can spend less time on upkeep and more time enjoying your home! Step inside to discover a bright, inviting living area filled with natural light and a spacious dining room perfect for everyday living or entertaining. Just around the corner, the refreshed kitchen offers ample storage and convenient access to a thoughtfully situated laundry room. The secondary bedroom, located near the full bathroom, offers excellent flexibility as a guest room, home office, or roommate space. Retreat to the oversized primary suite, featuring a large closet and private en-suite bathroom for added comfort and privacy. With desirable amenities and everyday conveniences right at your fingertips, this condo offers an easy, comfortable lifestyle you'll love coming home to. Don't miss your opportunity to make this inviting condo your own! Call today to schedule a showing.
For sale
$115,000
606 19th Ave SE, Minot, ND 58701
2beds
2baths
944sqft
Condominium
Built in 1984
-- sqft lot
$111,500 Zestimate®
$122/sqft
$225/mo HOA
What's special
Private garageThoughtfully situated laundry roomOversized primary suite
- 6 days
- 225
- 21
Zillow last checked:
Listing updated:
Listed by:
Amy Rogers 972-655-8183,
BROKERS 12, INC. 701-852-3757
Source: Minot MLS,MLS#: 261753
Facts & features
Interior
Bedrooms & bathrooms
- Bedrooms: 2
- Bathrooms: 2
- Main level bathrooms: 2
- Main level bedrooms: 2
Primary bedroom
- Description: En Suite Bathroom
- Level: Main
Bedroom 1
- Description: Spacious
- Level: Main
Dining room
- Description: Open To Living Area
- Level: Main
Kitchen
- Level: Main
Living room
- Description: Loads Of Natural Light
- Level: Main
Heating
- Forced Air, Natural Gas
Cooling
- Central Air
Appliances
- Included: Microwave, Dishwasher, Refrigerator, Range/Oven, Washer, Dryer
- Laundry: Main Level
Features
- Flooring: Carpet, Linoleum
- Basement: None
- Has fireplace: No
Interior area
- Total structure area: 944
- Total interior livable area: 944 sqft
- Finished area above ground: 944
Property
Parking
- Total spaces: 1
- Parking features: Detached, Garage: Opener, Lights, Driveway: Concrete
- Garage spaces: 1
- Has uncovered spaces: Yes
Features
- Levels: One
- Stories: 1
Details
- Zoning: R3B
Construction
Type & style
- Home type: Condo
- Property subtype: Condominium
Materials
- Foundation: Concrete Perimeter
- Roof: Asphalt
Condition
- New construction: No
- Year built: 1984
Utilities & green energy
- Sewer: Septic Tank
- Water: City
Community & HOA
HOA
- Has HOA: Yes
- HOA fee: $225 monthly
Location
- Region: Minot
Financial & listing details
- Price per square foot: $122/sqft
- Annual tax amount: $1,311
- Date on market: 10/22/2026
Estimated market value
$111,500
$106,000 - $117,000
$1,100/mo
Price history
| Date | Event | Price |
|---|---|---|
| 10/22/2026 | Listed for sale | $115,000$122/sqft |
Source:  Minot MLS #261753 Report a problem | ||
| 1/21/2025 | Sold | -- |
Source: Agent Provided Report a problem | ||
| 5/1/2019 | Sold | -- |
Source: Minot MLS #190219 Report a problem | ||
Public tax history
Tax history is unavailable.
Monthly payment
Est. payment
Payment breakdown
Explore the cost of this home by adjusting the details. Changes won't be saved.Climate risks
Neighborhood: 58701
Nearby schools
Schools provided by the listing agent
- District: Minot #1
Source: Minot MLS. This data may not be complete. We recommend contacting the local school district to confirm school assignments for this home.
Similar homes
- $129,9002 bd2 ba944 sqft606 19th Ave SE APT 3, Minot, ND 58701For Sale
 MLS ID #261619, LORI HENDERSON. Minot MLS
- $115,0003 bd2 ba1k sqft1512 73rd St NW, Minot, ND 58701For Sale
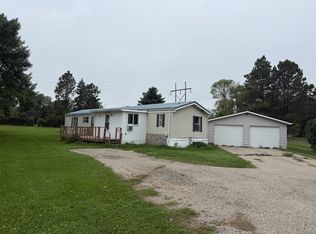 MLS ID #261631, Corey Harvey. Minot MLS
- $135,0002 bd2 ba1k sqft21 Westfield Cir, Minot, ND 58701For Sale
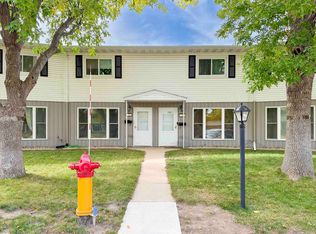 MLS ID #261715, SHANEL EFFERTZ. Minot MLS
- $115,0002 bd2 ba1.3k sqft920 Valley St, Minot, ND 58701For Sale
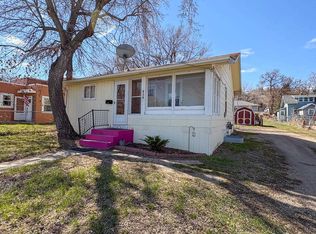 MLS ID #260986, Tanya Cowart. Minot MLS
- $130,0002 bd1 ba928 sqft1824-15 St SW, Minot, ND 58701For SaleMLS ID #261671, Alexa vonGoltz. Minot MLS
- $135,0002 bd2 ba1k sqft1620 20th Ave NW APT 302, Minot, ND 58703For SaleMLS ID #261742, BECKY BERTSCH. Minot MLS
- $169,9002 bd2 ba1k sqft924 28th Ave SW #108, Minot, ND 58701For SaleMLS ID #261629, JERRY THOMAS. Minot MLS
- $129,9992 bd2 ba1k sqft1624 20th Ave NW APT 102, Minot, ND 58703For SaleMLS ID #261606, TAMIE DUNN. Minot MLS
- $130,0002 bd2 ba1k sqft1624 20th Ave NW APT 204, Minot, ND 58703For SaleMLS ID #261544, Jenna Bjork. Minot MLS
- $169,9002 bd2 ba1.3k sqft2729 N Broadway, Minot, ND 58703For SaleMLS ID #261548, Amy Rogers. Minot MLS
