If you're looking for a multi-generational rambler on acreage with a large shop, the search is over. This expansive single-level home features an attached mother-in-law suite with its own kitchen, bathroom, and private entrance, ideal for aging in place or hosting guests and extended family comfortably. The 2.3-acre lot is fenced and cross-fenced with a gated entry, allowing pets and other four-legged friends to roam securely. With cherry and apple trees plus sunny garden space, this property is ready to bring your hobby farm dreams to life. Step inside to a tiled entryway with vaulted ceilings and abundant natural light streaming in from the backyard. An office or flex room sits to the right with a pass-through door to the kitchen and mudroom, leading to the oversized garage and utility room. The open-concept living room and kitchen make entertaining effortless. A gas fireplace keeps things cozy in winter, while heat pump A/C keeps the home cool in summer. Out back, the deck opens to a private yard with a stone pond and waterfall feature, creating a peaceful retreat. Inside, you’ll find three additional bedrooms, including an expansive primary suite with a fully updated five-piece bath designed for unwinding after a busy day. Outside, the 1,900 sq ft shop with its own 200-amp meter provides space for projects, storage, or hobbies. Country living, room to grow, and space for everyone. Welcome home.
Sold
Listed by: Windermere RE West Sound Inc. • Kati Davis
Bought with: Realty One Group Turn Key
$689,000
606 206 Avenue NW, Lakebay, WA 98349
4beds
2,528sqft
Single Family Residence
Built in 2008
2.33 Acres Lot
$686,600 Zestimate®
$273/sqft
$3,438 Estimated rent
Home value
$686,600
$645,000 - $728,000
$3,438/mo
Zestimate® history
Owner options
List your home for rent
$3,438/mo
Rent Zestimate®
Find your next renter with Zillow Rental Manager. Plus, with online applications, you can quickly screen prospective tenants – for free.
$3,438/mo
Rent Zestimate®
Refinance and save
$4,266/mo
Est. payment
Refinancing to a lower rate could help reduce your monthly payments and save thousands over the life of the loan.
$4,266/mo
Est. payment
Explore your selling options
Work with a Zillow partner agent
Leverage their expertise and Zillow's premium Showcase listings to get your home seen by more buyers.
Get startedList with your own agent
Get your home in front of millions of buyers by listing it on Zillow.
Learn how to do itSell it yourself
Take full control of how buyers see your home on Zillow by listing For Sale by Owner (FSBO).
List your homeWhat's special
Gas fireplaceSunny garden spaceExpansive single-level homeCherry and apple trees
Zillow last checked:
Listing updated:
Listed by:
Kati Davis,
Windermere RE West Sound Inc.,
Mikail Kiva,
Windermere RE West Sound Inc.
Bought with:
Hannah Bentley, 136538
Realty One Group Turn Key
Source: NWMLS as distributed by MLS GRID,MLS#: 2495751
Facts & features
Interior
Bedrooms & bathrooms
- Bedrooms: 4
- Bathrooms: 3
- Full bathrooms: 3
- Main level bathrooms: 3
- Main level bedrooms: 4
Primary bedroom
- Level: Main
Bedroom
- Level: Main
Bedroom
- Level: Main
Bedroom
- Level: Main
Bathroom full
- Level: Main
Bathroom full
- Level: Main
Bathroom full
- Level: Main
Dining room
- Level: Main
Entry hall
- Level: Main
Family room
- Level: Main
Kitchen with eating space
- Level: Main
Living room
- Level: Main
Other
- Level: Main
Utility room
- Level: Garage
Heating
- Fireplace, Fireplace Insert, Heat Pump, Electric, Propane
Cooling
- Has cooling: Yes
Appliances
- Included: Dishwasher, Dryer, Microwave, Refrigerator, Stove(s)/Range(s), Washer, Dishwasher(s), Dryer(s), Microwave(s), Refrigerator(s), Washer(s), Water Heater: Electric, Water Heater Location: Garage
Features
- Bath Off Primary, Ceiling Fan(s)
- Flooring: Ceramic Tile, Hardwood, Carpet
- Windows: Dbl Pane/Storm Window
- Basement: None
- Number of fireplaces: 1
- Fireplace features: Gas, Main Level: 1, Fireplace
Interior area
- Total structure area: 2,528
- Total interior livable area: 2,528 sqft
Property
Parking
- Total spaces: 8
- Parking features: Driveway, Attached Garage, Detached Garage, RV Parking
- Has attached garage: Yes
- Covered spaces: 8
Features
- Levels: One
- Stories: 1
- Entry location: Main
- Patio & porch: Second Kitchen, Second Primary Bedroom, Bath Off Primary, Ceiling Fan(s), Dbl Pane/Storm Window, Fireplace, Vaulted Ceiling(s), Walk-In Closet(s), Water Heater, Wired for Generator
- Has view: Yes
- View description: Territorial
Lot
- Size: 2.33 Acres
- Features: Dead End Street, Open Lot, Secluded, Deck, Dog Run, Fenced-Fully, Gated Entry, High Speed Internet, Outbuildings, Patio, Propane, RV Parking, Shop
- Topography: Level,Partial Slope
- Residential vegetation: Brush, Fruit Trees, Garden Space, Pasture, Wooded
Details
- Parcel number: 0021337010
- Zoning description: Jurisdiction: County
- Special conditions: Standard
- Other equipment: Wired for Generator
Construction
Type & style
- Home type: SingleFamily
- Architectural style: Contemporary,1 Story
- Property subtype: Single Family Residence
Materials
- Cement Planked, Cement Plank
- Foundation: Poured Concrete
- Roof: Composition
Condition
- Year built: 2008
- Major remodel year: 2008
Utilities & green energy
- Electric: Company: Peninsula Light Co.
- Sewer: Septic Tank, Company: Septic
- Water: Shared Well, Company: Shared Well
- Utilities for property: Astound, Astound
Community & HOA
Community
- Subdivision: Key Peninsula North
Location
- Region: Lakebay
Financial & listing details
- Price per square foot: $273/sqft
- Tax assessed value: $745,500
- Annual tax amount: $6,443
- Date on market: 5/26/2026
- Cumulative days on market: 57 days
- Listing terms: Conventional,FHA,VA Loan
- Inclusions: Dishwasher(s), Dryer(s), Microwave(s), Refrigerator(s), Stove(s)/Range(s), Washer(s)
- Road surface type: Dirt
Price history
| Date | Event | Price |
|---|---|---|
| 5/8/2026 | Sold | $689,000$273/sqft |
Source:  NWMLS as distributed by MLS GRID #2495751 Report a problem NWMLS as distributed by MLS GRID #2495751 Report a problem | ||
| 4/7/2026 | Pending sale | $689,000$273/sqft |
Source: NWMLS as distributed by MLS GRID #2495751 Report a problem | ||
| 3/25/2026 | Listed for sale | $689,000+155.2%$273/sqft |
Source: NWMLS as distributed by MLS GRID #2495751 Report a problem | ||
| 7/16/2014 | Sold | $270,000-9.8%$107/sqft |
Source: NWMLS as distributed by MLS GRID #642876 Report a problem | ||
| 3/13/2014 | Sold | $299,236+236.2%$118/sqft |
Source: Public Record Report a problem | ||
| 2/9/2007 | Sold | $89,000$35/sqft |
Source: NWMLS as distributed by MLS GRID #26115853 Report a problem | ||
Public tax history
| Year | Property taxes | Tax assessment |
|---|---|---|
| 2024 | $6,482 +4.8% | $745,500 +8.8% |
| 2023 | $6,184 +3.7% | $685,300 -0.5% |
| 2022 | $5,964 +7.6% | $688,700 +25.4% |
| 2021 | $5,545 +20.3% | $549,100 +17.6% |
| 2019 | $4,610 -4.6% | $467,100 +8% |
| 2018 | $4,833 +17.4% | $432,600 +6.2% |
| 2017 | $4,116 +10% | $407,400 +30.1% |
| 2016 | $3,741 | $313,200 +5.4% |
| 2014 | $3,741 +13.2% | $297,100 +8.6% |
| 2013 | $3,304 | $273,500 +7.7% |
| 2012 | -- | $254,000 |
Find assessor info on the county website
Neighborhood: 98349
Nearby homes
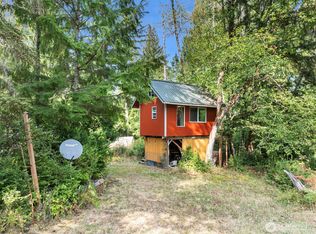
- $150,0002.5 Acres623 208th Ave NW, Lakebay, WA 98349Lot/Land
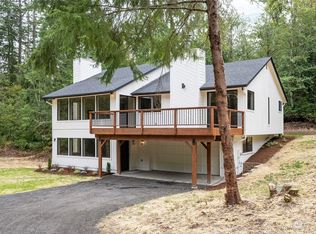
- $609,0003 bd3 ba2.1k sqft705 208th Ave NW, Lakebay, WA 98349Sold
- $--1.3 Acres802 N Herron Rd, Tacoma, WA 98422Off Market
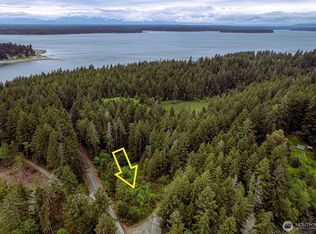
- $60,0000.459 Acres811 N Herron Rd NW, Lakebay, WA 98349Lot/Land
- $100,0002.49 Acres411 208th Ave NW, Lakebay, WA 98349Sold
- $870,0003 bd2 ba1.3k sqft816 N Herron Rd NW, Lakebay, WA 98349Sold
- $693,4003 bd3 ba1.8k sqft20519 10th Stct Kpn, Lakebay, WA 98349Off Market
- $147,5008.49 Acres0 202nd Ave NW, Lakebay, WA 98349Sold
Nearby schools
GreatSchools rating
- 6/10Evergreen Elementary SchoolGrades: PK-5Distance: 2.5 mi
- 4/10Key Peninsula Middle SchoolGrades: 6-8Distance: 4 mi
- 8/10Peninsula High SchoolGrades: 9-12Distance: 12.4 mi
Schools provided by the listing agent
- Elementary: Evergreen Elem
- Middle: Key Peninsula Mid
- High: Peninsula High
Source: NWMLS as distributed by MLS GRID. This data may not be complete. We recommend contacting the local school district to confirm school assignments for this home.
Get a cash offer in 3 minutes
Find out how much your home could sell for in as little as 3 minutes with a no-obligation cash offer.
Estimated market value
$686,600
Get a cash offer in 3 minutes
Find out how much your home could sell for in as little as 3 minutes with a no-obligation cash offer.
Estimated market value
$686,600
- Washington
- Pierce County
- Lakebay
- 98349
- 606 206 Avenue NW
Nearby cities
Nearby zip codes
Other Lakebay Topics
