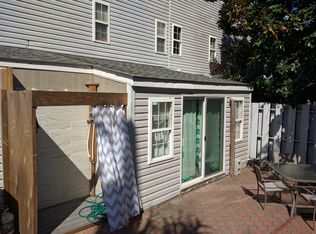
Beachside Living Without the HOA Fees! Location, location, location! Just a short walk to the beach and right in the heart of Myrtle Beach, this spacious 3-bedroom, 2.5-bathroom townhome offers the perfect opportunity to enjoy the coastal lifestyle without the burden of HOA dues. Whether you're looking for a primary residence, second home, or investment property, this one is ready for you to make it your own! The entire townhome has been freshly primed throughout and features new tile flooring on the first floor and LVP flooring upstairs. The main level offers a comfortable living room with a wood-burning fireplace, a dining area, kitchen, laundry closet complete with washer, and a convenient half bath. Upstairs, you'll find three spacious bedrooms and two full bathrooms. The primary suite offers his-and-her closets and a private ensuite bathroom featuring a brand-new vanity. Step outside to enjoy your own fenced private courtyard, perfect for relaxing, entertaining, or enjoying the coastal breeze. An attached exterior storage area provides additional space for beach gear, bikes, and more. And the best part? NO HOA FEES! Enjoy the freedom and flexibility of townhome living in an unbeatable Myrtle Beach location, just minutes from the beach, dining, shopping, entertainment, and everything the Grand Strand has to offer. Beach proximity + prime location + private outdoor space + NO HOA dues = an opportunity you won't want to miss! ***SOME PHOTOS HAVE BEEN VIRTUALLY STAGED***
For sale
$215,000
606 36th Ave. N #A, Myrtle Beach, SC 29577
3beds
1,372sqft
Townhouse
Built in 1979
-- sqft lot
$207,700 Zestimate®
$157/sqft
$-- HOA
What's special
- 15 days
- 538
- 55
Likely to sell faster than
Zillow last checked:
Listing updated:
Listed by:
Kristin Boullion Cell:919-201-0233,
RE/MAX Southern Shores
Source: CCAR,MLS#: 2621743 Originating MLS: Coastal Carolinas Association of Realtors
Originating MLS: Coastal Carolinas Association of RealtorsFacts & features
Interior
Bedrooms & bathrooms
- Bedrooms: 3
- Bathrooms: 3
- Full bathrooms: 2
- 1/2 bathrooms: 1
Kitchen
- Features: Dishwasher, Kitchen Exhaust Fan
- Dimensions: 9'11x9'11
Heating
- Central, Electric
Cooling
- Central Air
Appliances
- Included: Dishwasher, Oven, Range, Refrigerator, Range Hood
- Laundry: Washer Hookup
Features
- Tub Shower, Vanity, Window Treatments
- Flooring: Luxury Vinyl, Luxury VinylPlank, Tile
- Common walls with other units/homes: End Unit
Interior area
- Total structure area: 1,596
- Total interior livable area: 1,372 sqft
Property
Parking
- Total spaces: 2
- Parking features: Two Spaces
Features
- Levels: Two
- Stories: 2
- Patio & porch: Patio
- Exterior features: Fence, Patio, Storage
Lot
- Dimensions: 41 x 90 x 39 x 90
- Features: City Lot, Rectangular, Rectangular Lot
Details
- Additional parcels included: ,
- Parcel number: 42406020074
- Zoning: MF
- Special conditions: None
Construction
Type & style
- Home type: Townhouse
- Property subtype: Townhouse
- Attached to another structure: Yes
Materials
- Wood Siding
- Foundation: Slab
Condition
- Resale
- Year built: 1979
Utilities & green energy
- Water: Public
- Utilities for property: Cable Available, Electricity Available, Sewer Available, Water Available
Community & HOA
Community
- Security: Smoke Detector(s)
- Subdivision: OAK LEAF EST
HOA
- Has HOA: No
Location
- Region: Myrtle Beach
Financial & listing details
- Price per square foot: $157/sqft
- Date on market: 9/2/2026
- Listing terms: Cash,Conventional
- Electric utility on property: Yes
Estimated market value
$207,700
$197,000 - $218,000
$1,807/mo
Price history
| Date | Event | Price |
|---|---|---|
| 9/9/2026 | Listed for sale | $215,000+100.9%$157/sqft |
Source:  CCAR #2621743 Report a problem CCAR #2621743 Report a problem | ||
| 12/28/2017 | Sold | $107,000$78/sqft |
Source: CCAR #1719155 Report a problem | ||
Public tax history
Tax history is unavailable.
Monthly payment
Est. payment
Payment breakdown
Explore the cost of this home by adjusting the details. Changes won't be saved.Climate risks
Neighborhood: 29577
Nearby schools
Schools provided by the listing agent
- Elementary: Myrtle Beach Elementary School
- Middle: Myrtle Beach Middle School
- High: Myrtle Beach High School
Source: CCAR. This data may not be complete. We recommend contacting the local school district to confirm school assignments for this home.


Similar homes
- $222,7503 bd3 ba1.3k sqft830 44th Ave. N #C-1, Myrtle Beach, SC 29577For Sale

 MLS ID #2616110, Kent Covington, CB Sea Coast Advantage MI. CCAR
 - $239,9993 bd2 ba1.6k sqft1204 Pinegrove Dr. Apt D, Myrtle Beach, SC 29579For Sale
 MLS ID #2621891, Billie Ann Figura, Welcome Home Realty. CCAR
 - $189,9992 bd2 ba1k sqft4505 N Kings Hwy. #E-6, Myrtle Beach, SC 29577For Sale
 MLS ID #2610320, Sollecito Advantage Group, CB Sea Coast Advantage MI. CCAR
 - $224,0002 bd3 ba1.5k sqftMyrtle Pointe, Myrtle Beach, SC 29577For Sale
 MLS ID #2616751, Julia A McBride, Realty ONE Group Dockside. CCAR
 - $185,0003 bd2 ba1k sqft417 Chesterfield Ct., Myrtle Beach, SC 29577For SaleMLS ID #2613872, Larisa Esmat, INNOVATE Real Estate. CCAR
- $174,9002 bd3 ba992 sqft401 10th Ave. S #A-1, Myrtle Beach, SC 29577For SaleMLS ID #2619846, Betty J Meekins, RE/MAX Southern Shores NMB. CCAR
- $208,0002 bd2 ba801 sqftThe Palace, Myrtle Beach, SC 29577For SaleMLS ID #2619159, Joseph A Barrientos Fierros, Century 21 The Harrelson Group. CCAR
- $189,9002 bd2 ba968 sqft102 Whitehaven Ct., Myrtle Beach, SC 29577For SaleMLS ID #2607467, The Davis Team, EXP Realty LLC. CCAR
- $124,9002 bd2 ba897 sqft600 37th Ave. N #207, Myrtle Beach, SC 29577For SaleMLS ID #2612921, Greg Harrelson Sales Team, Century 21 The Harrelson Group. CCAR
- $214,9002 bd2 ba1k sqft1810 Fairway Ridge Dr. #2A, Surfside Beach, SC 29575For SaleMLS ID #2620221, Jack W Poznanski, Coastal Tides Realty. CCAR
- $248,0003 bd3 ba1.6k sqft1309 Shoebridge Dr. #1309, Myrtle Beach, SC 29579For SaleMLS ID #2612864, Mickie L Wang, CENTURY 21 Broadhurst. CCAR
- $239,9992 bd3 ba1.3k sqft136 Sardis Dr. #136, Myrtle Beach, SC 29579For SaleMLS ID #2617012, Austin S Guyton, Dunes Realty Group. CCAR
- $269,9002 bd3 ba1.2k sqft790 Sail House Ct. #C6, Myrtle Beach, SC 29577For SaleMLS ID #2620285, Dakota Trauco, Century 21 Palms Realty. CCAR
- $207,5003 bd3 ba1.4k sqft1025, Conway, SC 29526For SaleMLS ID #2621073, Brett A Stroud, Rowles Real Estate. CCAR
- $249,9994 bd2 ba1.1k sqft101 Quail Hollow Rd., Myrtle Beach, SC 29579For SaleMLS ID #2615420, Houser & Co. Team, CENTURY 21 Broadhurst. CCAR
- $279,9003 bd2 ba1.3k sqftSea Mark Towers, Myrtle Beach, SC 29572For SaleMLS ID #2617590, Joseph A Barrientos Fierros, Century 21 The Harrelson Group. CCAR
- $199,0002 bd2 ba1k sqft407 N 76th Ave. N #H, Myrtle Beach, SC 29572For SaleMLS ID #2603608, Kristi Grigg, CENTURY 21 Boling & Associates. CCAR
- $199,9002 bd3 ba1k sqft29 Shadow Moss Pl. #29, North Myrtle Beach, SC 29582For SaleMLS ID #2622490, Scott Ellis & Ty Bellamy Team, RE/MAX Southern Shores NMB. CCAR
- $209,0002 bd2 ba912 sqftShipwatch Pointe II, Myrtle Beach, SC 29572For SaleMLS ID #2611438, Amanda Rocco, Century 21 Barefoot Realty. CCAR
