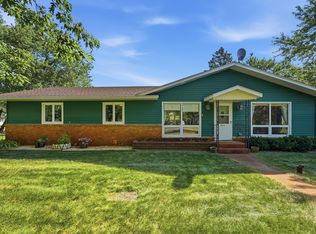
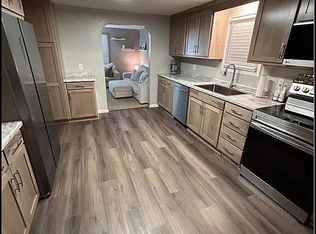
Charming, fully finished, and completely move-in ready! This impeccably maintained 3 bedroom, 2 bathroom split-level offers total peace of mind with all the big-ticket items already updated including the roof, siding, windows, sliding glass door all in 2024 and the HVAC around 2020. Inside, you will find a fresh, modern interior featuring new paint, stylish LVP flooring, and a turnkey kitchen equipped with crisp stainless steel appliances. The fully finished layout thoughtfully maximizes every square foot to comfortably accommodate everyday living. Outside, enjoy a private, fully fenced backyard along with the ultimate year-round bonus: a heated and cooled two-stall garage perfect for vehicles, storage, or a workshop. This home represents an exceptional value where all the hard work and heavy lifting have already been done. Conveniently located within blocks of Northland Park and Lake Wobegon Trail. Just unpack, settle in, and enjoy!
Active
$259,000
606 4th Ave NE, Saint Joseph, MN 56374
3beds
1,556sqft
Single Family
Built in 1996
0.33 Acres Lot
$256,900 Zestimate®
$166/sqft
$-- HOA
What's special
- 3 days
- 501
- 56
Zillow last checked:
Listing updated:
Listed by:
Skip Halverson 320-761-1303,
RE/MAX Results
Source: NorthstarMLS as distributed by MLS GRID,MLS#: 7134631
Facts & features
Interior
Bedrooms & bathrooms
- Bedrooms: 3
- Bathrooms: 2
- Full bathrooms: 1
- 3/4 bathrooms: 1
Bedroom
- Level: Main
- Area: 134.4 Square Feet
- Dimensions: 12x11.2
Bedroom 2
- Level: Main
- Area: 92 Square Feet
- Dimensions: 10.11x9.10
Bedroom 3
- Level: Main
- Area: 95 Square Feet
- Dimensions: 10x9.5
Deck
- Level: Main
- Area: 144 Square Feet
- Dimensions: 12x12
Dining room
- Level: Main
- Area: 65.77 Square Feet
- Dimensions: 8.11x8.11
Family room
- Level: Lower
- Area: 184.71 Square Feet
- Dimensions: 14.1x13.1
Garage
- Level: Main
- Area: 437 Square Feet
- Dimensions: 23x19
Kitchen
- Level: Main
- Area: 81.84 Square Feet
- Dimensions: 9.3x8.8
Laundry
- Level: Lower
- Area: 62.41 Square Feet
- Dimensions: 7.9x7.9
Living room
- Level: Main
- Area: 211.4 Square Feet
- Dimensions: 15.10x14
Heating
- Ductless Mini-Split, Forced Air
Cooling
- Central Air
Appliances
- Included: Dishwasher, Dryer, Microwave, Range, Refrigerator, Washer
- Laundry: Lower Level
Features
- Basement: Daylight,Finished,Sump Pump
- Has fireplace: No
Interior area
- Total structure area: 1,636
- Total interior livable area: 1,556 sqft
- Finished area above ground: 1,086
- Finished area below ground: 470
Property
Parking
- Total spaces: 2
- Parking features: Attached, Heated Garage, Tuckunder Garage
- Attached garage spaces: 2
- Details: Garage Dimensions (23x19)
Accessibility
- Accessibility features: None
Features
- Levels: Multi/Split
- Patio & porch: Deck
- Fencing: Wood
Lot
- Size: 0.33 Acres
- Dimensions: 82 x 180
- Features: Tree Coverage - Light
Details
- Additional structures: Storage Shed
- Foundation area: 1086
- Parcel number: 8453734123
- Zoning description: Residential-Single Family
Construction
Type & style
- Home type: SingleFamily
- Property subtype: Single Family
Materials
- Roof: Age 8 Years or Less
Condition
- New construction: No
- Year built: 1996
Utilities & green energy
- Electric: Circuit Breakers
- Gas: Natural Gas
- Sewer: City Sewer/Connected
- Water: City Water/Connected
Community & HOA
HOA
- Has HOA: No
Location
- Region: Saint Joseph
Financial & listing details
- Price per square foot: $166/sqft
- Tax assessed value: $262,700
- Annual tax amount: $3,244
- Date on market: 9/4/2026
Estimated market value
$256,900
$244,000 - $270,000
$1,190/mo
Price history
| Date | Event | Price |
|---|---|---|
| 9/8/2026 | Listed for sale | $259,000+86.3%$166/sqft |
Source:  NorthstarMLS as distributed by MLS GRID #7134631 Report a problem NorthstarMLS as distributed by MLS GRID #7134631 Report a problem | ||
| 10/18/2013 | Sold | $139,000$89/sqft |
Source: NorthstarMLS as distributed by MLS GRID #4390926 Report a problem | ||
Public tax history
| Year | Property taxes | Tax assessment |
|---|---|---|
| 2025 | $3,028 -1.6% | $262,700 +10.7% |
| 2024 | $3,076 +6.8% | $237,300 +9.5% |
| 2023 | $2,880 +13.5% | $216,700 +19.5% |
| 2022 | $2,538 | $181,400 |
| 2021 | $2,538 +6.9% | $181,400 +4.3% |
| 2020 | $2,374 | $174,000 +5% |
| 2019 | $2,374 +6.8% | $165,700 +18.8% |
| 2018 | $2,222 +11.1% | $139,500 +2.1% |
| 2017 | $2,000 +6.5% | $136,600 |
| 2016 | $1,878 | -- |
| 2015 | $1,878 | -- |
| 2014 | $1,878 +22.9% | -- |
| 2013 | $1,528 -1.2% | -- |
| 2012 | $1,546 -1.3% | -- |
| 2011 | $1,566 -2.6% | -- |
| 2010 | $1,608 -1.6% | -- |
| 2009 | $1,634 +10.4% | -- |
| 2008 | $1,480 -14.9% | -- |
| 2007 | $1,740 +26.1% | -- |
| 2006 | $1,380 +16.6% | -- |
| 2005 | $1,184 +19.5% | -- |
| 2003 | $991 +18.4% | -- |
| 2002 | $837 -25.7% | -- |
| 2001 | $1,127 +8.3% | -- |
| 2000 | $1,041 | -- |
Find assessor info on the county website
Monthly payment
Est. payment
Payment breakdown
Explore the cost of this home by adjusting the details. Changes won't be saved.Climate risks
Neighborhood: 56374

Similar homes
- $299,9004 bd3 ba2.3k sqft9473 Crestview Dr, Saint Joseph, MN 56374For Sale
 MLS ID #7138462, Lindy Hennen, Central MN Realty LLC. NorthstarMLS as distributed by MLS GRID
 - $249,0004 bd2 ba1.5k sqft818 E Minnesota St, Saint Joseph, MN 56374For Sale By Owner
- $255,0004 bd3 ba1.4k sqft421 W Ash St, Saint Joseph, MN 56374For Sale
 MLS ID #7125399, Thomas Schiffler, Premier Real Estate Services. NorthstarMLS as distributed by MLS GRID
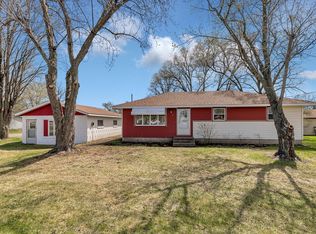
 - $249,9005 bd2 ba1.8k sqft108 E Birch St, Saint Joseph, MN 56374For Sale
 MLS ID #7050388, Cory D. Ehlert, Central MN Realty LLC. NorthstarMLS as distributed by MLS GRID
 - $289,9005 bd2 ba1.7k sqft806 Callaway St E, Saint Joseph, MN 56374For SaleMLS ID #7116244, Timothy Loso, Central MN Realty LLC. NorthstarMLS as distributed by MLS GRID
- $286,9004 bd2 ba1.9k sqft123 8th Ave SE, Saint Joseph, MN 56374For SaleMLS ID #7117741, Sheridan Sparrow, NextHome Horizons. NorthstarMLS as distributed by MLS GRID
- $309,9003 bd2 ba1.9k sqft504 Elena Ln, Saint Joseph, MN 56374For SaleMLS ID #7127245, Brendan Mooney, Your Next Place Real Estate. NorthstarMLS as distributed by MLS GRID
- $287,0004 bd2 ba2.1k sqft26 4th Ave SE, Saint Joseph, MN 56374For SaleMLS ID #7090677, Jonathan Soto, RE/MAX Results. NorthstarMLS as distributed by MLS GRID
- $329,9004 bd2 ba1.9k sqft9557 Ironwood Dr, Saint Joseph, MN 56374For SaleMLS ID #7081908, Kurt G. Schneider, Central MN Realty LLC. NorthstarMLS as distributed by MLS GRID
- $319,9004 bd2 ba2k sqft1210 E Baker St, Saint Joseph, MN 56374For SaleMLS ID #7125340, William Robert Hill III, Pemberton RE. NorthstarMLS as distributed by MLS GRID
- $275,0004 bd2 ba1.9k sqft1211 Cypress Rd, Saint Cloud, MN 56303For SaleMLS ID #7134928, Troy Felton, Keller Williams Integrity NW. NorthstarMLS as distributed by MLS GRID
- $255,0003 bd2 ba2k sqft123 12th Ave N, Waite Park, MN 56387For SaleMLS ID #7135906, Jonathan Soto, RE/MAX Results. NorthstarMLS as distributed by MLS GRID
- $220,0003 bd2 ba1.5k sqft909 E Baker St, Saint Joseph, MN 56374For SaleMLS ID #7127277, Jennifer J. Schaefer, Century 21 First Realty, Inc.. NorthstarMLS as distributed by MLS GRID
- $244,9004 bd2 ba1.6k sqft316 Jefferson Ln, Saint Joseph, MN 56374For SaleMLS ID #7114336, Lisa Johnson-Barnier, RE/MAX Results. NorthstarMLS as distributed by MLS GRID
- $260,0003 bd1 ba1.2k sqft33 8th Ave N, Waite Park, MN 56387For SaleMLS ID #7118996, DeeDee Fisher, RE/MAX Results. NorthstarMLS as distributed by MLS GRID
- $249,9003 bd2 ba2k sqft610 3rd St N, Waite Park, MN 56387For SaleMLS ID #7134672, Christina Clifton, Central MN Realty LLC. NorthstarMLS as distributed by MLS GRID
- $314,9002 bd2 ba1.3k sqft502 Graceview Loop, Saint Joseph, MN 56374For SaleMLS ID #7068620, George Fortier, Agency North Real Estate, Inc. NorthstarMLS as distributed by MLS GRID
- $294,9003 bd2 ba1.8k sqft2550 43rd Ave S, Saint Cloud, MN 56301For SaleMLS ID #7137374, Kelly Schepers, Premier Real Estate Services. NorthstarMLS as distributed by MLS GRID
