Skip main navigation
For sale
  • $174,900

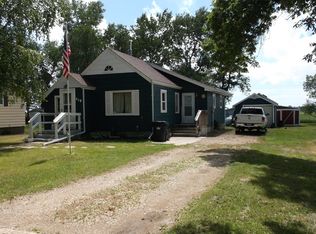
    606 4th St, Maddock, ND 58348

    0beds
    0baths
    --sqft
    : 
    $1,159/mo
    Get pre-qualified
    Single Family Residence
    Built in ----
    -- sqft lot
    $170,300 Zestimate®
    $--/sqft
    $-- HOA

    What's special

    Single-stall attached garageFunctional floor planTwo comfortable bedrooms
    Welcome home to this spacious and well-maintained 2-bedroom, 2-bathroom home offering comfortable living and thoughtful updates throughout. Conveniently located in Maddock, this property features a single-stall attached garage and a functional floor plan with plenty of space to make your own. The main floor offers two comfortable bedrooms, a large kitchen with ample cabinet and counter space, and a generous living room that's perfect for relaxing or entertaining. A charming built-in china cabinet adds character and timeless appeal. Major mechanical updates provide peace of mind, with the home's electrical and plumbing systems updated within the last 20 years. The furnace was replaced within the last five years, and the basement bathroom was completely remodeled during the same time frame. The partially finished basement expands your living possibilities with two large bonus rooms that would make excellent office space, a recreation room, hobby rooms, or potential non-conforming bedrooms (no egress windows). Whether you're working from home, hosting guests, or simply looking for extra space, this lower level offers flexibility to fit your needs. An added bonus for buyers is that the property's special assessments have been paid in full, providing added value and peace of mind with no remaining special assessment balance. If you're looking for a solid home with spacious living areas, valuable updates, and room to grow, 606 4th Ave is a must-see. Schedule your showing today!
    29 days
    |
    168
    |
    2
    |

    Likely to sell faster than

    Zillow last checked:

    Listing updated:

    Listed by:

    Michelle Swang 701-520-1096,

    F6 Realty LLC 701-324-2322,

    Tami Feist 701-341-1591

    Source: My State MLS,MLS#: 11905443

      Facts & features

      Interior

      Bedrooms & bathrooms
      • Bedrooms: 0
      • Bathrooms: 0
      Basement
      • Area: 0
      Heating
      • Electric, Propane, Forced Air
      Appliances
      • Included: Dishwasher, Disposal, Refrigerator, Oven, Washer
      Features
      • Flooring: Hardwood, Carpet, Laminate
      • Basement: Partially Finished
      • Has fireplace: No
      Interior area
      • Total structure area: 0
      • Finished area above ground: 0

      Property

      Details
      • Parcel number: 44000910815001
      • Lease amount: $0

      Construction

      Type & style
      • Home type: SingleFamily
      • Property subtype: Single Family Residence
      Materials
      • Roof: Asphalt
      Condition
      • New construction: No
      • Year built: 0

      Utilities & green energy

      • Electric: Amps(200)

      Community & HOA

      HOA
      • Has HOA: No
      Location
      • Region: Maddock

      Financial & listing details

      • Tax assessed value: $48,736
      • Annual tax amount: $843
      • Date on market: 7/27/2026
      • Date available: 07/23/2026
      • Listing agreement: Exclusive

        Estimated market value

        $170,300

        $162,000 - $179,000

        $1,049/mo

        Price history

        DateEventPrice
        7/27/2026Listed for sale$174,900
        Source: My State MLS #11905443 Report a problem

        Public tax history

        YearProperty taxesTax assessment
        2025$843 -0.5%$24,368
        2024$847 -0.8%$24,368
        2023$853 +2.9%$24,368
        2022$830 +7.1%$24,368 +3%
        2021$775 +13.3%$23,658 +3.7%
        2020$684 +4.4%$22,817
        2019$655 -33.4%$22,817
        2017$984 +104.6%$22,817
        2016$481 +3.4%$22,817
        2015$465 +3.5%--
        2014$449 $21,525
        2011-- --
        Find assessor info on the county website

        Monthly payment

        Est. payment

        Payment breakdown

        Explore the cost of this home by adjusting the details. Changes won't be saved.
        All calculations are estimates and provided by Zillow, Inc. for informational purposes only. Actual amounts may vary.
        HOA fees may include property taxes on listings classified as Co-Ops. Contact the listing agent and/or owner for fee details.
        See how much you could borrow to make a competitive offer.

        Climate risks

        Neighborhood: 58348

        Getting around

        17 / 100
        Car-Dependent
        41 / 100
        Somewhat Bikeable

        Nearby schools

        GreatSchools rating