This well-maintained home offers comfortable main-floor living with THREE inviting bedrooms on the main floor as well as a full bath that features updated fixtures and a fresh, modern feel. The bright and cheerful living and dining rooms are filled with natural light, creating warm and welcoming spaces for everyday living or entertaining.
The kitchen is both stylish and functional, equipped with abundant cupboard space, and a convenient snack bar that's perfect for quick meals or casual conversation. Just off the dining room, a sliding patio door opens to a spacious deck, ideal for outdoor dining or relaxing while enjoying the expansive backyard. The yard offers plenty of room to play or garden and includes apple trees, a raspberry patch, storage shed, along with plenty of mature trees for shade and privacy.
Downstairs, the versatile lower level features a family/game/rec room—an excellent spot for movie nights, hobbies, or entertaining guests as well as a 4th bedroom. You'll also find a generous laundry area with an additional half bath for convenience. This level connects directly to the attached, insulated two-car garage.
With recent interior paint on the main floor and thoughtful updates throughout, this home is move-in ready and offers a blend of comfort, style, and functionality both inside and out.
Call your favorite realtor today to schedule a showing.
Sold
Price Unknown
606 5th Ave NW, Mandan, ND 58554
4beds
1,636sqft
Single Family Residence
Built in 1973
10,018 Square Feet Lot
$-- Zestimate®
$--/sqft
$-- Estimated rent
Home value
Not available
Estimated sales range
Not available
Not available
Zestimate® history
Owner options
List your home for rent
Find your next renter with Zillow Rental Manager. Plus, with online applications, you can quickly screen prospective tenants – for free.
Refinance and save
Refinancing to a lower rate could help reduce your monthly payments and save thousands over the life of the loan.
Explore your selling options
Work with a Zillow partner agent
Leverage their expertise and Zillow's premium Showcase listings to get your home seen by more buyers.
Get startedList with your own agent
Get your home in front of millions of buyers by listing it on Zillow.
Learn how to do itSell it yourself
Take full control of how buyers see your home on Zillow by listing For Sale by Owner (FSBO).
List your homeWhat's special
Attached insulated two-car garageComfortable main-floor livingGenerous laundry areaRaspberry patchAbundant cupboard spaceApple trees
Zillow last checked:
Listing updated:
Listed by:
NOAH VANVOORHIS 701-721-4054,
BITZ REALTY
Bought with:
Shawna R Hastings, 10867
Realty One Group - Encore
Source: Great North MLS,MLS#: 4022812
Facts & features
Interior
Bedrooms & bathrooms
- Bedrooms: 4
- Bathrooms: 2
- Full bathrooms: 1
Bedroom 1
- Level: Main
Bedroom 2
- Level: Main
Bedroom 3
- Level: Main
Bedroom 4
- Level: Lower
Bathroom 1
- Level: Main
Bathroom 2
- Level: Lower
Dining room
- Level: Main
Game room
- Level: Lower
Kitchen
- Level: Main
Laundry
- Level: Lower
Living room
- Level: Main
Other
- Level: Lower
Heating
- Baseboard, Boiler, Electric
Cooling
- Central Air
Appliances
- Included: Dishwasher, Microwave, Range, Refrigerator
Features
- Ceiling Fan(s)
- Flooring: Vinyl, Carpet
- Basement: Concrete,Egress Windows,Finished
- Has fireplace: No
Interior area
- Total structure area: 1,636
- Total interior livable area: 1,636 sqft
- Finished area above ground: 1,132
- Finished area below ground: 504
Property
Parking
- Total spaces: 2
- Parking features: Garage Door Opener, Insulated, Attached
- Attached garage spaces: 2
Features
- Levels: Multi/Split,Split Entry
- Exterior features: Private Yard
Lot
- Size: 10,018 Square Feet
- Dimensions: 17 x 140
- Features: Cul-De-Sac, Rectangular Lot
Details
- Additional structures: Shed(s)
- Parcel number: 653340000
Construction
Type & style
- Home type: SingleFamily
- Architectural style: Tuck Under
- Property subtype: Single Family Residence
Materials
- Brick, Steel Siding
- Foundation: Concrete Perimeter
- Roof: Shingle
Condition
- New construction: No
- Year built: 1973
Utilities & green energy
- Sewer: Public Sewer
- Water: Public
- Utilities for property: Sewer Connected, Natural Gas Connected, Water Connected, Trash Pickup - Public, Electricity Connected
Community & HOA
Community
- Security: Smoke Detector(s)
Location
- Region: Mandan
Financial & listing details
- Tax assessed value: $166,700
- Annual tax amount: $2,040
- Date on market: 11/21/2025
- Listing terms: STOP
- Electric utility on property: Yes
Price history
| Date | Event | Price |
|---|---|---|
| 1/9/2026 | Sold | -- |
Source: Great North MLS #4022812 Report a problem | ||
| 11/22/2025 | Pending sale | $259,900$159/sqft |
Source: Great North MLS #4022812 Report a problem | ||
| 11/21/2025 | Listed for sale | $259,900$159/sqft |
Source: Great North MLS #4022812 Report a problem | ||
| 12/28/2015 | Sold | -- |
Source: Great North MLS #3328407 Report a problem | ||
| 11/21/2011 | Sold | -- |
Source: Great North MLS #3315748 Report a problem | ||
Public tax history
| Year | Property taxes | Tax assessment |
|---|---|---|
| 2020 | $2,023 | $7,502 -91.1% |
| 2019 | -- | $84,650 |
| 2018 | -- | $84,650 +1.6% |
| 2017 | -- | $83,350 |
| 2016 | $1,647 | $83,350 +12.1% |
| 2015 | $1,647 -8% | $74,350 |
| 2014 | $1,790 | -- |
Find assessor info on the county website
Neighborhood: 58554
Nearby homes
- $131,400-- bd-- ba-- sqft608 5th Ave NW, Mandan, ND 58554Off Market
- $--4 bd2 ba1.8k sqft604 5th Ave NW, Mandan, ND 58554Sold
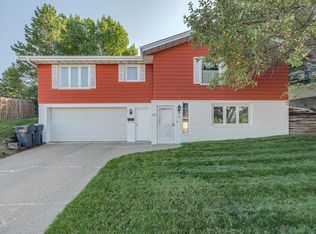
- $163,5002 bd-- ba912 sqft610 5th Ave NW, Mandan, ND 58554Off Market
- $207,600-- bd-- ba-- sqft602 5th Ave NW, Mandan, ND 58554Off Market
- $--4 bd3 ba2.6k sqft503 6th St NW, Mandan, ND 58554Sold
- $154,0003 bd-- ba1.5k sqft607 4th Ave NW, Mandan, ND 58554Off Market
- $248,2003 bd2 ba1.9k sqft603 4th Ave NW, Mandan, ND 58554Off Market
- $228,400-- bd-- ba-- sqft607 5th Ave NW, Mandan, ND 58554Off Market
Nearby schools
GreatSchools rating
- 5/10Roosevelt Elementary SchoolGrades: PK-5Distance: 0.4 mi
- 7/10Mandan Middle SchoolGrades: 6-8Distance: 1.5 mi
- 7/10Mandan High SchoolGrades: 9-12Distance: 1.1 mi
Schools provided by the listing agent
- Middle: Mandan
- High: Mandan High
Source: Great North MLS. This data may not be complete. We recommend contacting the local school district to confirm school assignments for this home.
- North Dakota
- Morton County
- Mandan
- 58554
- 606 5th Ave NW
