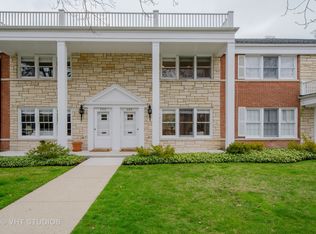
Step into a lifestyle of effortless comfort in this beautifully refreshed 2-bedroom townhouse, perfectly positioned in the vibrant heart of Wilmette. Every corner of this home feels bright and intentional, thanks to a series of smart updates including newer windows, modern front and back doors, and stylishly renovated bathrooms and kitchen. The main level is designed for easy daily flow, featuring a sleek kitchen that opens directly onto a private patio-your own secluded spot for alfresco dining or a quiet morning brew. The convenience continues with a main-floor powder room and a tucked-away laundry closet. Upstairs, the possibilities expand with a versatile third-floor attic. Whether you envision a sun-filled home office, a creative studio, or a quiet reading retreat, this space is ready for your vision. Complete with central air and a deeded garage parking space, this home offers the seamless living you've been looking for. You're just moments away from the best of Wilmette, from the local boutiques and seasonal dining downtown to the shores of Gilson Park and the easy transit options of the Metra and the L.
Contingent
$519,000
606 5th St #606, Wilmette, IL 60091
2beds
1,280sqft
Townhouse, Single Family Residence
Built in 1955
-- sqft lot
$-- Zestimate®
$405/sqft
$375/mo HOA
What's special
Stylishly renovated bathroomsMain-floor powder roomNewer windowsCentral airTucked-away laundry closet
- 31 days
- 452
- 15
Likely to sell faster than
Zillow last checked:
Listing updated:
Listed by:
Allie Payne 312-752-0055,
Compass
Source: MRED as distributed by MLS GRID,MLS#: 12720597
Facts & features
Interior
Bedrooms & bathrooms
- Bedrooms: 2
- Bathrooms: 2
- Full bathrooms: 1
- 1/2 bathrooms: 1
Rooms
- Room types: Attic, Utility Room-1st Floor
Primary bedroom
- Features: Flooring (Hardwood)
- Level: Second
- Area: 225 Square Feet
- Dimensions: 15X15
Bedroom 2
- Features: Flooring (Hardwood)
- Level: Second
- Area: 156 Square Feet
- Dimensions: 13X12
Other
- Level: Attic
- Area: 224 Square Feet
- Dimensions: 16X14
Dining room
- Features: Flooring (Hardwood)
- Level: Main
- Area: 66 Square Feet
- Dimensions: 11X6
Kitchen
- Features: Kitchen (Galley), Flooring (Hardwood)
- Level: Main
- Area: 128 Square Feet
- Dimensions: 16X8
Living room
- Features: Flooring (Hardwood)
- Level: Main
- Area: 288 Square Feet
- Dimensions: 18X16
Other
- Level: Main
- Area: 21 Square Feet
- Dimensions: 7X3
Heating
- Natural Gas
Cooling
- Central Air
Appliances
- Included: Range, Microwave, Dishwasher, Refrigerator, Washer, Dryer, Disposal
- Laundry: Main Level, In Unit, Laundry Closet
Features
- Flooring: Hardwood
- Basement: None
Interior area
- Total structure area: 0
- Total interior livable area: 1,280 sqft
Property
Parking
- Total spaces: 1
- Parking features: Garage Door Opener, Yes, Garage Owned, Attached, Garage
- Attached garage spaces: 1
- Has uncovered spaces: Yes
Accessibility
- Accessibility features: No Disability Access
Details
- Parcel number: 05351070240000
- Special conditions: None
Construction
Type & style
- Home type: Townhouse
- Property subtype: Townhouse, Single Family Residence
Materials
- Brick
Condition
- New construction: No
- Year built: 1955
Utilities & green energy
- Sewer: Public Sewer
- Water: Lake Michigan
Community & HOA
Community
- Security: Carbon Monoxide Detector(s)
HOA
- Has HOA: Yes
- Services included: Water, Exterior Maintenance, Lawn Care, Snow Removal
- HOA fee: $375 monthly
Location
- Region: Wilmette
Financial & listing details
- Price per square foot: $405/sqft
- Annual tax amount: $7,061
- Date on market: 8/6/2026
- Ownership: Condo
Estimated market value
Not available
Estimated sales range
Not available
Not available
Price history
| Date | Event | Price |
|---|---|---|
| 8/11/2026 | Contingent | $519,000$405/sqft |
Source:  MRED as distributed by MLS GRID #12720597 Report a problem MRED as distributed by MLS GRID #12720597 Report a problem | ||
| 8/6/2026 | Listed for sale | $519,000+10.4%$405/sqft |
Source: MRED as distributed by MLS GRID #12720597 Report a problem | ||
| 3/2/2026 | Sold | $470,000+4.4%$367/sqft |
Source: MRED as distributed by MLS GRID #12554168 Report a problem | ||
| 1/31/2026 | Contingent | $450,000$352/sqft |
Source: MRED as distributed by MLS GRID #12554168 Report a problem | ||
| 1/30/2026 | Listed for sale | $450,000+50%$352/sqft |
Source: MRED as distributed by MLS GRID #12554168 Report a problem | ||
| 7/1/2014 | Sold | $300,000$234/sqft |
Source: MRED as distributed by MLS GRID #08381070 Report a problem | ||
Public tax history
Tax history is unavailable.
Find assessor info on the county website
Monthly payment
Est. payment
Payment breakdown
Explore the cost of this home by adjusting the details. Changes won't be saved.Climate risks
Neighborhood: 60091
Nearby schools
Schools provided by the listing agent
- Elementary: Central Elementary School
- Middle: Wilmette Junior High School
- High: New Trier Twp H.S. Northfield/Wi
- District: 39
Source: MRED as distributed by MLS GRID. This data may not be complete. We recommend contacting the local school district to confirm school assignments for this home.
Similar homes
- $540,0003 bd2 ba1.3k sqft704 Long Rd, Glenview, IL 60025Price Change
 MLS ID #12733576, Malissa Parson, Compass. MRED as distributed by MLS GRID
 - $499,0003 bd2 ba1.2k sqft205 Glenview Rd, Glenview, IL 60025Active
 MLS ID #12747541, Sean Hayden, Redfin Corporation. MRED as distributed by MLS GRID
 - $548,7704 bd3 ba1.5k sqft2611 W Jarlath St, Chicago, IL 60645Active
 MLS ID #12747026, Yale Zimmerman, SRES, Charles Rutenberg Realty of IL. MRED as distributed by MLS GRID
 - $550,0014 bd2 ba1.2k sqft9648 N Kostner Ave, Skokie, IL 60076Price Change
 MLS ID #12726950, Phillip Bentley, GRI, Real People Realty. MRED as distributed by MLS GRID
