This bright & cheery townhome in Green Valley has been beautifully updated to include unique features and valuable upgrades. Highlights include a bright open flow, lovely kitchen, 2 wood-burning fireplaces, an amazing primary suite, lovely features like skylights and exposed beams, a screened porch, finished basement, fenced yard, and an ideal Newark location! Step inside to the foyer, which leads to the family room with custom built-ins and wood-burning fireplace. Flow into the main living space of this home joining the kitchen, dining room, living room, and screened porch, each with a lovely view of nature outside. This kitchen has been renovated to include abundant cabinetry with undermount lighting and storage, tile backsplash, and granite countertops. The adjoining dining room and living room feature exposed beams and another wood-burning fireplace in the center of it all. A wall of sliding glass doors leads out to the perfect screened porch where you’ll enjoy dining, relaxing and unwinding with a tree-lined view. Back inside and completing the main level is a powder room for guests. Upstairs, you will find 2 bedrooms, each with abundant closet space, including the impressive primary suite which has been expanded and enhanced with custom detail and large primary en-suite bath. The finished lower level of this home offers space for another family room, rec room, game room, office, or whatever your needs require, and also hosts the laundry and an unfinished space for plenty of storage. Valuable upgrades include a new driveway, new front steps, all new toilets, water heater and HVAC (both less than 5 years old), and more! Green Valley is perfectly located between Newark and Wilmington and offers convenient access to everything this area has to offer. Be sure to schedule a showing today! OPEN HOUSE CANCELLED. AWAITING SIGNATURES.
Sold for $330,000
$330,000
606 5th St, Newark, DE 19711
2beds
1,625sqft
Single Family Residence
Built in 1989
2,614 Square Feet Lot
$333,400 Zestimate®
$203/sqft
$2,119 Estimated rent
Home value
$333,400
$303,000 - $367,000
$2,119/mo
Zestimate® history
Owner options
List your home for rent
$2,119/mo
Rent Zestimate®
Find your next renter with Zillow Rental Manager. Plus, with online applications, you can quickly screen prospective tenants – for free.
$2,119/mo
Rent Zestimate®
Refinance and save
$2,107/mo
Est. payment
Refinancing to a lower rate could help reduce your monthly payments and save thousands over the life of the loan.
$2,107/mo
Est. payment
Explore your selling options
Work with a Zillow partner agent
Leverage their expertise and Zillow's premium Showcase listings to get your home seen by more buyers.
Get startedList with your own agent
Get your home in front of millions of buyers by listing it on Zillow.
Learn how to do itSell it yourself
Take full control of how buyers see your home on Zillow by listing For Sale by Owner (FSBO).
List your homeWhat's special
Custom built-insNew drivewayFinished basementWood-burning fireplacesAmazing primary suiteLarge primary en-suite bathTree-lined view
Zillow last checked:
Listing updated:
Listed by:
Pam Kitchengs 302-740-4021,
Long & Foster Real Estate, Inc.,
Listing Team: Mckee Kubasko Group, Co-Listing Team: Mckee Kubasko Group,Co-Listing Agent: Michael E Mckee 610-247-9154,
Long & Foster Real Estate, Inc.
Bought with:
Octavia Williams, RS-0018625
Century 21 Gold Key Realty
Source: Bright MLS,MLS#: DENC2080732
Facts & features
Interior
Bedrooms & bathrooms
- Bedrooms: 2
- Bathrooms: 3
- Full bathrooms: 2
- 1/2 bathrooms: 1
- Main level bathrooms: 1
Rooms
- Room types: Living Room, Dining Room, Primary Bedroom, Bedroom 2, Kitchen, Family Room, Laundry, Recreation Room, Bathroom 2, Primary Bathroom, Half Bath
Primary bedroom
- Level: Upper
Bedroom 2
- Level: Upper
Primary bathroom
- Level: Upper
Bathroom 2
- Level: Upper
Dining room
- Level: Main
Family room
- Level: Main
Half bath
- Level: Main
Kitchen
- Level: Main
Laundry
- Level: Lower
Living room
- Level: Main
Recreation room
- Level: Lower
Screened porch
- Level: Main
Heating
- Central, Heat Pump, Electric
Cooling
- Central Air, Heat Pump, Electric
Appliances
- Included: Microwave, Built-In Range, Dishwasher, Disposal, Dryer, Exhaust Fan, Oven/Range - Electric, Refrigerator, Washer, Electric Water Heater
- Laundry: In Basement, Laundry Room
Features
- Breakfast Area, Built-in Features, Ceiling Fan(s), Exposed Beams, Family Room Off Kitchen, Eat-in Kitchen, Recessed Lighting, 2 Story Ceilings, Beamed Ceilings, Cathedral Ceiling(s), Wood Ceilings
- Flooring: Carpet, Hardwood, Laminate, Wood
- Windows: Skylight(s)
- Basement: Partially Finished
- Number of fireplaces: 2
Interior area
- Total structure area: 1,625
- Total interior livable area: 1,625 sqft
- Finished area above ground: 1,625
- Finished area below ground: 0
Property
Parking
- Total spaces: 2
- Parking features: Driveway
- Uncovered spaces: 2
Accessibility
- Accessibility features: None
Features
- Levels: Two
- Stories: 2
- Patio & porch: Porch, Screened, Screened Porch
- Pool features: None
Lot
- Size: 2,614 Square Feet
- Dimensions: 21.00 x 127.70
Details
- Additional structures: Above Grade, Below Grade
- Parcel number: 08055.10499
- Zoning: NCPUD
- Special conditions: Standard
Construction
Type & style
- Home type: SingleFamily
- Architectural style: Traditional
- Property subtype: Single Family Residence
- Attached to another structure: Yes
Materials
- Brick, Shingle Siding
- Foundation: Block
- Roof: Shingle
Condition
- New construction: No
- Year built: 1989
Utilities & green energy
- Sewer: Public Sewer
- Water: Public
Community & HOA
Community
- Subdivision: Green Valley
HOA
- Has HOA: No
Location
- Region: Newark
Financial & listing details
- Price per square foot: $203/sqft
- Tax assessed value: $59,400
- Annual tax amount: $2,405
- Date on market: 6/11/2025
- Listing agreement: Exclusive Right To Sell
- Listing terms: Cash,Conventional,FHA,VA Loan
- Ownership: Fee Simple
Price history
| Date | Event | Price |
|---|---|---|
| 7/9/2025 | Sold | $330,000+3.1%$203/sqft |
Source:  Bright MLS #DENC2080732 Report a problem Bright MLS #DENC2080732 Report a problem | ||
| 6/15/2025 | Pending sale | $320,000$197/sqft |
Source: Bright MLS #DENC2080732 Report a problem | ||
| 6/11/2025 | Listed for sale | $320,000$197/sqft |
Source: Bright MLS #DENC2080732 Report a problem | ||
Public tax history
| Year | Property taxes | Tax assessment |
|---|---|---|
| 2025 | $2,714 +28.6% | $311,100 +423.7% |
| 2024 | $2,110 +3.3% | $59,400 |
| 2023 | $2,042 +0.9% | $59,400 |
| 2022 | $2,024 -2.2% | $59,400 |
| 2021 | $2,071 +3.4% | $59,400 |
| 2020 | $2,003 -6% | $59,400 |
| 2019 | $2,130 +5.9% | $59,400 |
| 2017 | $2,011 +0.8% | $59,400 |
| 2016 | $1,996 | $59,400 |
| 2015 | $1,996 +9.4% | $59,400 |
| 2014 | $1,825 | $59,400 |
| 2013 | -- | $59,400 |
| 2012 | -- | $59,400 |
| 2011 | -- | $59,400 |
| 2010 | -- | $59,400 |
| 2009 | -- | $59,400 |
| 2008 | -- | $59,400 |
| 2007 | -- | $59,400 |
| 2006 | -- | $59,400 |
| 2005 | -- | $59,400 +1.5% |
| 2004 | -- | $58,500 |
| 2003 | -- | $58,500 |
| 2002 | -- | $58,500 |
| 2001 | -- | $58,500 |
Find assessor info on the county website
Neighborhood: Green Valley
Nearby homes
- $301,5003 bd2 ba1.6k sqft604 5th St, Newark, DE 19711Off Market
- $295,0003 bd3 ba1.6k sqft608 5th St, Newark, DE 19711Sold
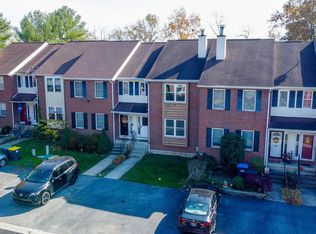
- $290,8003 bd3 ba1.6k sqft610 5th St, Newark, DE 19711Off Market
- $295,0003 bd3 ba1.6k sqft602 5th St, Newark, DE 19711Off Market
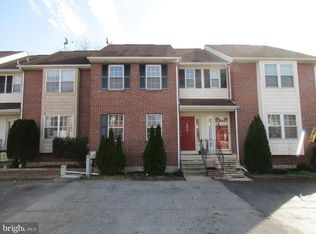
- $290,2003 bd2 ba1.6k sqft612 5th St, Newark, DE 19711Off Market
- $272,1003 bd2 ba1.6k sqft614 5th St, Newark, DE 19711Off Market
- $325,3003 bd2 ba1.6k sqft600 5th St, Newark, DE 19711Off Market
- $299,6003 bd2 ba1.6k sqft611 5th St, Newark, DE 19711Off Market
Nearby schools
GreatSchools rating
- 10/10Wilson (Etta J.) Elementary SchoolGrades: K-5Distance: 1.5 mi
- 3/10Shue-Medill Middle SchoolGrades: 6-8Distance: 1.1 mi
- 3/10Newark High SchoolGrades: 9-12Distance: 3.2 mi
Schools provided by the listing agent
- District: Christina
Source: Bright MLS. This data may not be complete. We recommend contacting the local school district to confirm school assignments for this home.
Get a cash offer in 3 minutes
Find out how much your home could sell for in as little as 3 minutes with a no-obligation cash offer.
Estimated market value
$333,400
Get a cash offer in 3 minutes
Find out how much your home could sell for in as little as 3 minutes with a no-obligation cash offer.
Estimated market value
$333,400
