Better than new!! This bright and beautiful spacious ranch home backs to a protected natural wildlife area in desirable Fenton, and has been finished with tremendous amenities. Post construction, the current owners added a custom-built shed (that looks like a small house), a large awning over the back patio and a whole-house generator, just to name a few. The basement was finished wonderfully, adding a large full bathroom and practical utility room along with the expansive lower-level family room (plus a huge storage area). On the entry level is a spacious living room with vaulted ceiling and a lovely fireplace, a large kitchen with custom cabinetry and granite countertops and an oversized eating area with a bayed walk-out to the rear patio overlooking the wildlife refuge. There are three bedrooms, the primary suite with a large walk-in closet and a custom double-vanity bathroom and two additional bedrooms which share another full bathroom, the third making a great office/den with a vaulted ceiling. Along with all this, there is also an entry-level powder room for guests as well as a first-floor laundry...plus the huge three-car attached garage. Don't miss this practically new, ready to move-in wonderfully finished home!!
Pending
$525,000
606 6th St, Fenton, MI 48430
3beds
3,206sqft
Single Family Residence
Built in 2021
10,018 Square Feet Lot
$518,000 Zestimate®
$164/sqft
$-- HOA
What's special
- 14 days
- 39
- 0
Zillow last checked:
Listing updated:
Listed by:
Kenan Z Bakirci 248-330-8038,
@properties Christie's Int'l R.E. Detroit 313-230-0510
Source: Realcomp II,MLS#: 20261060464
Facts & features
Interior
Bedrooms & bathrooms
- Bedrooms: 3
- Bathrooms: 4
- Full bathrooms: 3
- 1/2 bathrooms: 1
Primary bedroom
- Level: Entry
- Area: 315
- Dimensions: 21 X 15
Bedroom
- Level: Entry
- Area: 130
- Dimensions: 13 X 10
Bedroom
- Level: Entry
- Area: 117
- Dimensions: 13 X 9
Primary bathroom
- Level: Entry
- Area: 98
- Dimensions: 14 X 7
Other
- Level: Entry
- Area: 54
- Dimensions: 9 X 6
Other
- Level: Basement
- Area: 65
- Dimensions: 13 X 5
Other
- Level: Entry
- Area: 30
- Dimensions: 6 X 5
Dining room
- Level: Entry
- Area: 132
- Dimensions: 12 X 11
Family room
- Level: Basement
- Area: 1107
- Dimensions: 41 X 27
Kitchen
- Level: Entry
- Area: 224
- Dimensions: 16 X 14
Laundry
- Level: Entry
- Area: 72
- Dimensions: 9 X 8
Living room
- Level: Entry
- Area: 304
- Dimensions: 19 X 16
Heating
- Forced Air, Natural Gas
Features
- Basement: Finished
- Has fireplace: Yes
- Fireplace features: Living Room
Interior area
- Total interior livable area: 3,206 sqft
- Finished area above ground: 1,888
- Finished area below ground: 1,318
Property
Parking
- Total spaces: 3
- Parking features: Three Car Garage, Attached, Electricityin Garage, Garage Door Opener
- Garage spaces: 3
Features
- Levels: One
- Stories: 1
- Entry location: GroundLevelwSteps
- Exterior features: Awnings
- Pool features: None
- Waterfront features: Pond
Lot
- Size: 10,018 Square Feet
- Dimensions: 81.9 x 121
Details
- Parcel number: 5325577002
- Special conditions: Short Sale No,Standard
Construction
Type & style
- Home type: SingleFamily
- Architectural style: Ranch
- Property subtype: Single Family Residence
Materials
- Brick
- Foundation: Basement, Poured
Condition
- New construction: No
- Year built: 2021
Utilities & green energy
- Sewer: Public Sewer
- Water: Public
Community & HOA
Community
- Subdivision: PINE CREEK NORTH SUB
HOA
- Has HOA: No
Location
- Region: Fenton
Financial & listing details
- Price per square foot: $164/sqft
- Tax assessed value: $157,316
- Annual tax amount: $7,098
- Date on market: 8/7/2026
- Cumulative days on market: 14 days
- Listing agreement: Exclusive Right To Sell
- Listing terms: Cash,Conventional
Estimated market value
$518,000
$492,000 - $544,000
$4,684/mo
Price history
| Date | Event | Price |
|---|---|---|
| 9/24/2026 | Pending sale | $525,000$164/sqft |
Source:  Realcomp II #20261060464 Report a problem Realcomp II #20261060464 Report a problem | ||
| 8/7/2026 | Listed for sale | $525,000+54.1%$164/sqft |
Source: Realcomp II #20261060464 Report a problem | ||
| 5/5/2023 | Listing removed | -- |
Source:  MiRealSource #40095386 Report a problem MiRealSource #40095386 Report a problem | ||
| 5/11/2021 | Sold | $340,610+3.2%$106/sqft |
Source: Public Record Report a problem | ||
| 10/26/2020 | Pending sale | $329,900$103/sqft |
Source: Real Estate One #2200069321 Report a problem | ||
| 9/2/2020 | Listed for sale | $329,900$103/sqft |
Source: Real Estate One #2200069321 Report a problem | ||
| 8/26/2020 | Pending sale | $329,900$103/sqft |
Source: Real Estate One #2200069321 Report a problem | ||
| 8/26/2020 | Listed for sale | $329,900$103/sqft |
Source: Real Estate One #2200069321 Report a problem | ||
Public tax history
| Year | Property taxes | Tax assessment |
|---|---|---|
| 2025 | $6,918 +4.8% | $202,900 +11.1% |
| 2024 | $6,601 | $182,600 +19% |
| 2023 | -- | $153,500 +10.9% |
| 2022 | -- | $138,400 +133.4% |
| 2021 | -- | $59,300 +295.3% |
| 2020 | -- | $15,000 |
| 2019 | -- | $15,000 -0.7% |
| 2018 | $110 +4.1% | $15,100 |
| 2017 | $105 -1.4% | $15,100 |
| 2016 | $107 | $15,100 |
| 2015 | $107 | $15,100 -10.7% |
| 2012 | -- | $16,900 |
| 2011 | -- | $16,900 |
| 2010 | -- | $16,900 -10.6% |
| 2008 | $17 | $18,900 |
| 2006 | -- | $18,900 |
Find assessor info on the county website
Monthly payment
Est. payment
Payment breakdown
Explore the cost of this home by adjusting the details. Changes won't be saved.Climate risks
Neighborhood: 48430
Similar homes
- $379,9003 bd3 ba1.7k sqft915 Main St, Fenton, MI 48430For Sale
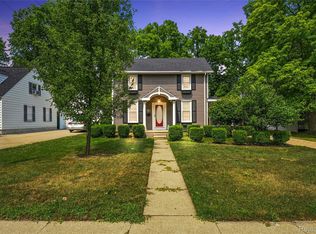
 MLS ID #20261063554, Rockland Lasley, Key Exchange Realty. Realcomp II
 - $359,0004 bd2 ba1.7k sqft807 S Oak St, Fenton, MI 48430For Sale
 MLS ID #20261072525, Ryan Scully, Tremaine Real Estate. Realcomp II
 - $384,9994 bd2 ba2k sqft11184 N Fenton Rd, Fenton, MI 48430For Sale
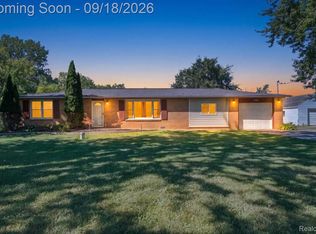 MLS ID #20261073889, Mariam Boutros, Community Choice Realty Inc. Realcomp II
 - $529,0005 bd3 ba3.6k sqft5681 Woodfield Pkwy, Grand Blanc, MI 48439For Sale
 MLS ID #20261076028, Bahia M Jarrah, Keller Williams First. Realcomp II
 - $535,0005 bd4 ba3.2k sqft10770 Gloria Greer Ln, Holly, MI 48442For SaleMLS ID #20261071867, Jessica Garner, Century 21 Professionals Clarkston. Realcomp II
- $549,9003 bd4 ba3.9k sqft7480 Majestic Woods Dr, Linden, MI 48451For SaleMLS ID #20261058838, Lynne Gebski, EXP Realty Main. Realcomp II
- $519,9994 bd4 ba3.7k sqft2322 Sandlewood Dr, White Lake, MI 48383For SaleMLS ID #20261078596, Jason Dabish, Max Broock Realtors. Realcomp II
- $499,9993 bd3 ba3k sqft14478 Bouchner Dr, Linden, MI 48451For SaleMLS ID #20261044927, Danny O'Brien, Wentworth Real Estate Group. Realcomp II
- $725,0005 bd2 ba2.7k sqft16511 Shadow Ln, Linden, MI 48451For SaleMLS ID #20261077720, Chuck Wilks, 3DX Real Estate-Brighton. Realcomp II
- $564,9004 bd3 ba3.1k sqft2077 Applebrook Dr, Commerce Township, MI 48382For SaleMLS ID #20261077858, Rick D Nessel, National Realty Centers, Inc. Realcomp II
- $370,0003 bd3 ba3.3k sqft13010 Oyster Lake Rd, Holly, MI 48442For SaleMLS ID #20261062448, MacKenzie Bobby, @properties Christie's Int'l R.E. Birmingham. Realcomp II
- $285,0003 bd3 ba1.8k sqft175 Whispering Pines Dr, Fenton, MI 48430For SaleMLS ID #20261059976, Keri Sorenson, National Realty Centers, Inc. Realcomp II
- $349,0004 bd3 ba1.8k sqft365 Saddlevalley Ct, Linden, MI 48451For SaleMLS ID #20261074443, Marissa Mayberry, RE/MAX Platinum-Fenton. Realcomp II
- $525,0004 bd3 ba2k sqft2427 Karen Dr, Howell, MI 48855For SaleMLS ID #20261074431, Aaren D Currie, NextHome Statewide Real Estate. Realcomp II
- $399,9994 bd2 ba2k sqft12126 Linden Rd, Linden, MI 48451For SaleMLS ID #20261070254, Rebecca Quasney, RE/MAX Platinum. Realcomp II
- $524,9004 bd5 ba4.2k sqft6240 Moonstone Ct, Grand Blanc, MI 48439For SaleMLS ID #20261044221, Tierra T Howard, Howard Homes 4 You LLC. Realcomp II
- $599,0003 bd5 ba2.2k sqft4254 W Highland Rd, Highland, MI 48357For SaleMLS ID #20261072903, Sherri L Kobylarz, RE/MAX Platinum. Realcomp II
- $575,0004 bd3 ba3.6k sqft2126 Moorlands Vw, Howell, MI 48855For SaleMLS ID #20261067101, Jaclyn Gureghian, Mitten Realty Group LLC. Realcomp II
- $489,9003 bd3 ba2.9k sqft9321 Overdale Ln, Brighton, MI 48114For SaleMLS ID #20261073309, Patricia M Spangenburgh, National Realty Centers, Inc. Realcomp II
